Wood wall finishes for interior walls with panels, slats, veneer and boards
a[data-rs-seo-link]{text-decoration:underline!important;color:#1a56db!important;cursor:pointer!important;}a[data-rs-seo-link]{text-decoration:underline!important;color:#1a56db!important;cursor:pointer!important;}
A practical way to choose wood wall finishes for interior projects
Wood wall finishes for interior projects should not be selected on appearance alone. A sound specification considers the visual effect, wall substrate, wood format, coating system, indoor moisture conditions, maintenance expectations and code context. Solid boards, veneered panels, slatted systems and engineered cores can all add warmth and texture, but they do not behave the same after installation. A finish that works for a quiet bedroom feature wall may be unsuitable for a hotel corridor, restaurant, lobby or humid entry area. This guide explains the main types of interior wood wall finishes, where they fit, what questions to ask before specifying them and why fire performance, composite wood emissions and installation details matter as much as color and grain.
For related material ideas across walls, ceilings and surface treatments, see the broader interior finishes category.
What counts as a wood wall finish?
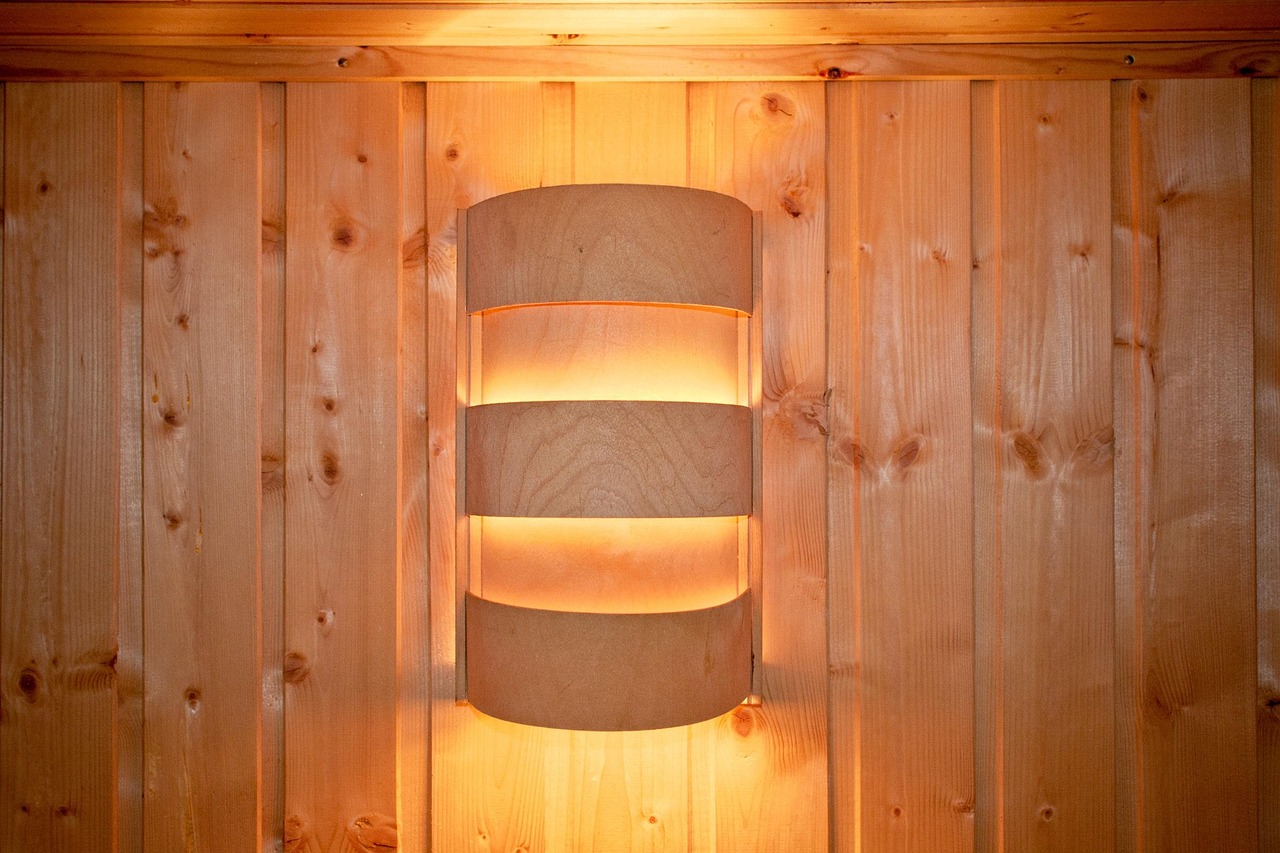
In interior design and construction, a wood wall finish is any visible wood or wood-based surface used as the final wall treatment. It may be structural-looking, decorative, acoustic, flat, ribbed, smooth, stained, painted, oiled or sealed clear. The term covers more than traditional tongue-and-groove boards.
Common formats include solid wood planks, plywood panels, veneered MDF or particleboard panels, prefinished wall panels, tambour sheets, acoustic slat systems, reclaimed boards, engineered veneers and decorative plywood. Some are made from a single species of wood. Others use a thin wood face over a dimensionally stable core. That difference affects cost, movement, edges, fastening, repair and how the product should be detailed.
A useful starting question is whether the project needs visible natural variation, a more controlled architectural panel, an acoustic surface or a durable commercial wall lining. Once that purpose is clear, the finish can be evaluated by performance as well as by photographs and samples.
Compare common interior wood wall finish formats
The table below summarizes typical use cases and the questions that help separate similar-looking options. It is not a substitute for a project specification, but it gives designers, builders and owners a practical comparison before requesting samples.
| Finish format | Best fit | Main advantages | Key limitations | Questions to ask |
|---|---|---|---|---|
| Solid wood boards | Residential rooms, hospitality features, rustic or crafted interiors | Authentic depth, repairable surface, strong natural variation | More movement with humidity changes, may require more installation labor | What species, profile, moisture content, fastening method and finish system are required? |
| Wood veneer panels | Modern interiors, commercial walls, millwork-style installations | Consistent appearance, efficient use of valuable species, flatter panel look | Edges and corners need careful detailing; deep damage can expose the core | What is the core, veneer cut, veneer matching method and compliance documentation? |
| Slatted wood systems | Accent walls, media rooms, offices, restaurants and acoustic treatments | Rhythm, shadow lines and possible acoustic backing | Dust collection and impact repair can be harder than flat panels | Are slats solid or veneered, what backing is used, and is acoustic data available? |
| Decorative plywood | Utility spaces, creative studios, cabins, retail and budget-conscious interiors | Panel efficiency, visible wood grain, strong design character | Face grade and edge quality vary widely | Is the panel intended for exposed interior finish use, and how will edges be treated? |
| Reclaimed wood | Feature walls, adaptive reuse projects and interiors seeking aged character | Patina, texture and material reuse story | Inconsistent thickness, unknown coatings, possible contaminants or fasteners | Has the material been cleaned, de-nailed, graded and checked for finish compatibility? |
| Painted or stained wood paneling | Traditional rooms, transitional interiors and decorative wall systems | Flexible color control and familiar trim integration | Paint can hide species value; stain can highlight sanding or veneer issues | Will samples be approved under project lighting before full installation? |
Surface finish options and what they change
The visible wood format is only part of the decision. The coating or surface treatment determines sheen, touch, cleanability, color stability and maintenance. The same oak panel can look very different with oil, waterborne clear coat, pigmented stain or opaque paint.
Clear finishes
Clear finishes are used when the design intent is to show the natural grain. They can range from low-sheen, nearly raw-looking systems to more protective film-forming coatings. A clear finish should be tested on the actual species and veneer cut because wood color, grain density and sanding sequence can change the final appearance. In bright interiors, designers should also consider how ultraviolet exposure and natural oxidation may alter color over time.
Oils and waxes
Oil and wax systems can give wood a tactile, matte quality. They are often valued where the surface should feel warm and less plastic-like. The trade-off is that maintenance may be more hands-on, especially in high-touch locations. For commercial interiors, cleaning procedures should be confirmed before specifying these finishes on walls near seating, food service or corridors.
Stains and pigmented finishes
Stains help align wood with a color palette, but they can also exaggerate sanding marks, veneer differences or end-grain absorption. Large wall areas should be approved with a mockup, not only a small loose sample. Pigmented systems are useful when the design calls for the texture of wood without strong natural color variation.
Factory-applied versus site-applied finishes
Factory finishing can improve consistency and reduce wet coating work on site. It is often practical for panels, slats and repeatable components. Site finishing can help blend field cuts, repairs and adjacent trim, but it depends heavily on site conditions, ventilation, applicator skill and schedule. For higher-value interiors, the specification should state which parts are factory finished, which cuts are touched up on site and who is responsible for final appearance approval.
Performance details that should not be an afterthought
Wood is a natural material, but interior wall finishes still sit inside a regulated building environment. The most attractive panel can become a problem if the specification ignores movement, fire classification, indoor air requirements or the intended cleaning routine.
Moisture and dimensional movement
The USDA Forest Products Laboratory’s Wood Handbook explains that interior wood moisture behavior is tied to indoor relative humidity, ventilation and surrounding conditions. In practical terms, wood should acclimate to the building environment before installation, and the wall assembly should allow for predictable expansion and contraction. Solid boards need more attention to movement than thin veneers over stable cores. Wide boards, tight butt joints and large seasonal humidity swings are a risky combination unless the detailing accounts for movement.
Fire performance
In U.S. commercial and multifamily projects, interior wall and ceiling finish requirements often reference flame spread and smoke-developed performance tested by methods such as ASTM E84 or UL 723, with NFPA 286 used in some assemblies and code paths. The applicable requirement depends on occupancy, location, sprinkler conditions, local code adoption and the specific assembly. Designers should not assume that a decorative wood product is acceptable in an exit corridor, lobby or public space without current documentation from the manufacturer or supplier.
Composite wood emissions
Many wood wall products use composite wood cores, including MDF, particleboard or hardwood plywood. In the United States, EPA TSCA Title VI rules regulate formaldehyde emissions from hardwood plywood, medium-density fiberboard and particleboard. For interior wall finishes that include these materials, teams should request compliant labeling or documentation rather than relying on general claims such as eco-friendly or low-emission. This is especially important for schools, healthcare interiors, multifamily projects and hospitality rooms where many panels may be installed in a limited volume of space.
Sourcing and chain of custody
Wood sourcing claims should be specific. The Forest Stewardship Council describes chain of custody certification as a system for tracking eligible material through the supply chain. That does not mean every wood wall product is automatically certified because it looks natural or because a supplier mentions responsible sourcing. If certification matters to the owner or project rating system, require the exact claim, certificate information and product scope before procurement.
Durability and maintenance
Durability is not only hardness. A wall surface can be damaged by chairs, cleaning tools, luggage, pets, moisture, sunlight or hand contact. Flat panels may be easier to wipe than heavily textured reclaimed boards. Slats may hide minor marks but collect dust in grooves. Dark stains can make scratches more visible. A realistic specification should include expected cleaning methods, repair strategy and extra material for future replacement. See also: Building Materials.
Design decisions that shape the final result
Once the technical boundaries are clear, design decisions become more productive. Interior wood walls can make a room feel calm, tailored, rustic, warm, dramatic or acoustic depending on layout and finish.
- Species and grain: Oak, walnut, ash, maple, pine and cedar each communicate a different mood. Veneer cut also matters; rift, quarter and plain slicing can produce very different grain patterns.
- Board or panel direction: Vertical lines can make walls feel taller. Horizontal boards can widen a room visually. Large panels create a quieter architectural surface.
- Joint strategy: Reveals, shadow gaps, battens and flush joints are not minor details. They define the rhythm of the wall.
- Color temperature: Warm woods can soften concrete, stone and metal. Pale finishes can support Scandinavian, coastal or minimalist interiors. Dark wood can add depth but needs sufficient lighting.
- Texture level: Smooth veneer suits refined spaces, while brushed, rough-sawn or reclaimed surfaces add stronger tactile character.
The safest approach is to evaluate samples in the actual lighting conditions. Wood that looks balanced under showroom lighting may appear too yellow, too red or too flat under warm residential LEDs or cool commercial lighting.
How to write a stronger wood wall finish specification
A clear specification reduces substitutions, disputes and field surprises. It should describe the intended result and the evidence needed to prove that the product can meet it.
- Define the format: State whether the finish is solid wood, veneer panel, plywood, slat system, reclaimed board or another product type.
- Name the species and appearance range: Include species, cut, grade, color range, knots, grain character and whether variation is expected or restricted.
- Identify the core: For panels, state the core material and request documentation for composite wood compliance where relevant.
- Set finish requirements: Include stain color, sheen, coating type, factory or site application, touch-up expectations and cleaning guidance.
- Address fire documentation: Request current test reports or code-relevant data for the exact product or assembly when the location requires it.
- Plan for movement: Include acclimation, moisture conditions, expansion gaps, fastening method and transitions to ceilings, floors and adjacent materials.
- Require a mockup: A physical mockup is the best way to judge color, sheen, joint layout, corners, outlets and lighting interaction.
- Keep attic stock: Extra panels or boards from the same production run make later repairs more consistent.
For high-visibility walls, the mockup should include inside and outside corners, cut edges, trim transitions and at least one lighting condition similar to the finished space. A sample board alone cannot show how an entire wall will read.
Common mistakes to avoid
The most common mistake is choosing a wood wall finish from a mood-board image without identifying the actual construction. A photo may show solid walnut, but the installed budget may only support a thin veneer or printed surface. That gap can still produce a good result if it is acknowledged early, but it causes disappointment when discovered late.
Another mistake is ignoring the wall behind the finish. Uneven framing, damp substrates, missing blocking and poorly coordinated electrical boxes can all affect the final appearance. Wood walls often need straighter substrates and more precise coordination than painted gypsum board because shadows and joints reveal irregularities.
A third mistake is treating natural variation as a defect after installation. Wood varies by species, log, cut and finishing method. If a uniform result is required, the design team should select an appropriate veneer matching method or engineered surface and document the acceptable range before ordering.
Finally, avoid vague sustainability and health claims. Words such as natural, green and non-toxic are not enough for procurement. Ask for specific documentation related to sourcing, emissions, coating content and any project rating system requirement.
Frequently asked questions
Are wood wall finishes suitable for bathrooms?
They can be used in powder rooms and some well-ventilated bathroom areas, but they need careful product selection, sealing and detailing. Direct wet zones, shower surrounds and poorly ventilated spaces are higher risk. The safer choice is a product and finish system specifically recommended by the manufacturer for humid interior conditions.
Is veneer worse than solid wood for interior walls?
Not necessarily. Veneer can be the better choice when a project needs visual consistency, efficient use of valuable species and a flatter panel surface. Solid wood is often preferred when depth, repairability and natural variation are part of the design intent. The better option depends on the wall location, budget, detailing and maintenance plan.
Do interior wood walls need a fire rating?
Some do, depending on building type, room use, location and local code requirements. Public corridors, assembly spaces and commercial interiors are more likely to require documented flame spread and smoke performance than a small residential feature wall. Always confirm the applicable code path with the project professional or local authority.
What is the easiest wood wall finish to maintain?
Smooth, factory-finished panels are usually easier to dust and wipe than rough, deeply textured or heavily slatted surfaces. However, repairability also matters. A slightly textured or stained wood wall may hide minor wear better than a very dark, glossy surface.
How can a wood wall look modern rather than rustic?
Use controlled grain, clean panel modules, narrow reveals, consistent color and simple transitions. Pale oak, walnut veneer, vertical slats and low-sheen clear finishes often create a contemporary look when paired with restrained detailing and integrated lighting.