How to arrange furniture in bedroom spaces for comfort, storage, and safety

a[data-rs-seo-link]{text-decoration:underline!important;color:#1a56db!important;cursor:pointer!important;}a[data-rs-seo-link]{text-decoration:underline!important;color:#1a56db!important;cursor:pointer!important;}
Start with the role of the bedroom
Furniture in bedroom spaces should support sleep, daily routines, storage, and safety. A good plan does not begin with a style label. It begins with the room: measure it, choose a realistic bed size, protect circulation paths, and then add storage, nightstands, lighting, and optional pieces only where they serve a clear purpose.
The layout matters because the bedroom is used for more than a short part of the day. The U.S. Bureau of Labor Statistics reported in its 2024 American Time Use Survey results, released in 2025, that people age 15 and older averaged 9.04 hours per day in sleeping activity, including naps and spells of sleeplessness. A bedroom that looks attractive but is difficult to move through, too bright at night, or short on practical storage will affect comfort quickly.
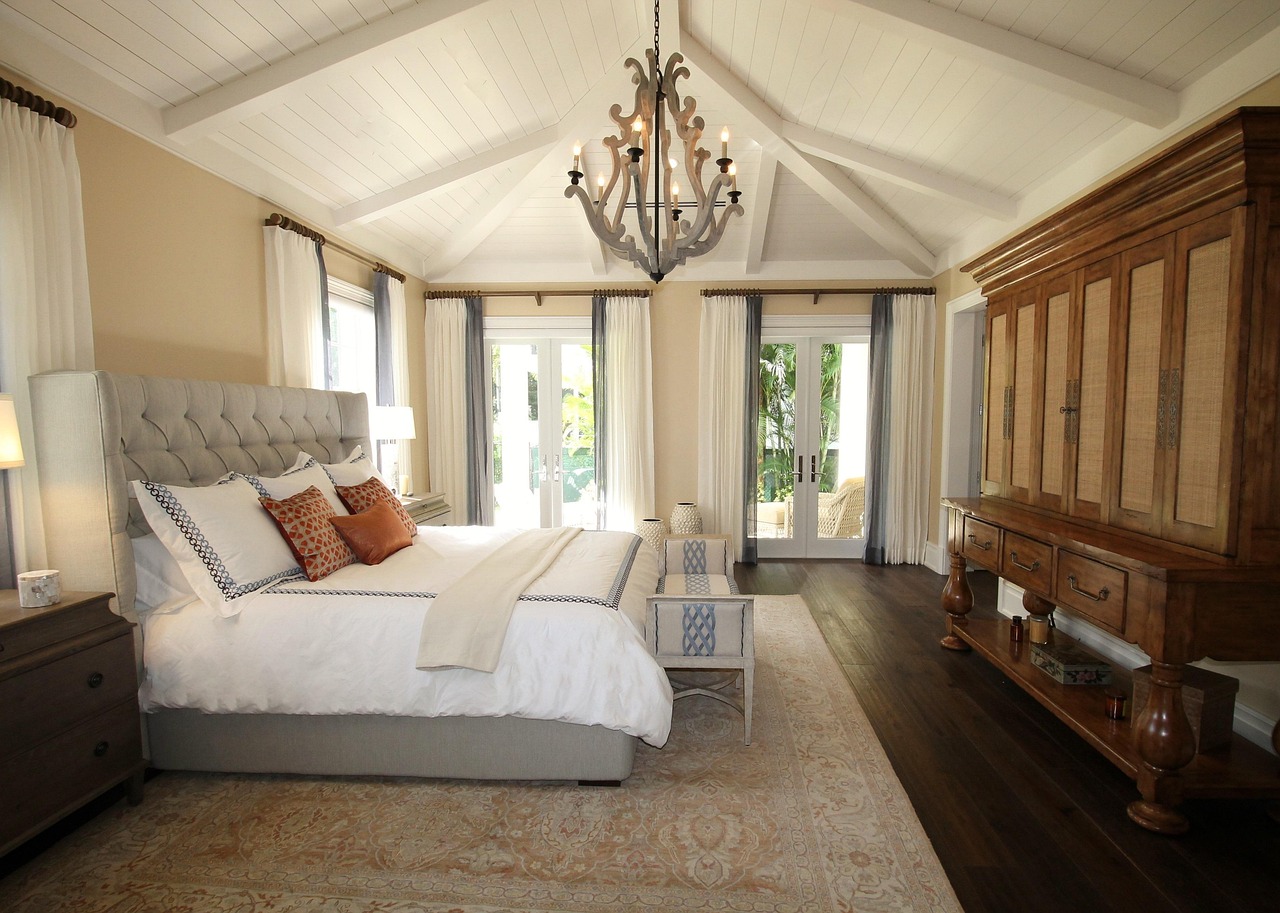
For homeowners, builders, renters, and design readers, the practical question is straightforward: what furniture belongs in a bedroom, and where should each piece go? The answer depends on room size, door and window positions, closet capacity, sleeper habits, and whether the room also needs to support work, reading, caregiving, or shared storage.
Measure before choosing bedroom furniture
A bedroom furniture plan should start with measurements, not shopping. Measure the room width and length, ceiling height, closet doors, entry door swing, windows, outlets, radiators, vents, and any wall area interrupted by built-ins. Then note the usable wall lengths. In many bedrooms, the usable wall area is much smaller than the total wall area because doors, windows, and circulation routes remove large sections from furniture placement.
Record the bed size first because it controls the rest of the layout. In U.S. retail sizing, common mattress dimensions are approximately twin 38 by 75 inches, full 54 by 75 inches, queen 60 by 80 inches, king 76 by 80 inches, and California king 72 by 84 inches. A bed frame may add several inches in width or length, especially if it has an upholstered surround, storage drawers, a wide headboard, or a footboard.
Use the table below as a planning guide rather than a code requirement. Exact comfort depends on body size, mobility needs, and how often drawers or doors are opened.
| Planning point | Tight but workable | More comfortable | Why it matters |
|---|---|---|---|
| Walking space beside bed | About 24 inches | 30 to 36 inches | Allows access, bed-making, and easier movement |
| Space at foot of bed | 24 inches | 30 to 36 inches | Prevents a pinched route between bed and dresser or wall |
| Dresser operating space | Drawer depth plus standing room | Drawer depth plus 30 inches | Lets drawers open without blocking movement |
| Closet or wardrobe doors | Full door swing or slide path | Clear access plus lighting | Keeps storage usable every day |
A common mistake is buying a larger bed and trying to solve the remaining space problems with smaller storage pieces. That can work in a guest room, but in a primary bedroom it often leads to weak storage, awkward outlet access, and narrow traffic paths. A queen bed with well-planned storage may function better than a king bed that leaves too little room for drawers or movement.
Place the bed first, then build the room around it
The bed is the anchor of the bedroom. In most rooms, the strongest placement is against the longest uninterrupted wall, with the headboard visible from the entry and enough space on both sides for the sleepers who use it. This arrangement usually creates a clear focal point and avoids forcing one person to climb over the other.
Not every room allows that layout. A window wall may be the only logical headboard wall, or a small room may require one side of the bed near a wall. In those cases, protect the main route from the door to the bed, closet, and bathroom if there is an ensuite. Keep the entry area open so the room does not feel cramped as soon as someone walks in.
When a bed under a window works
A bed under a window can work when the window is well sealed, the headboard does not prevent operation, and window treatments can still close properly. Use a lower headboard if the window provides daylight or ventilation. Avoid placing a tall headboard or storage unit in front of a window that must be used for emergency access, ventilation, or routine operation.
When a corner bed makes sense
A corner bed is not only for children’s rooms. It can be a practical choice in a very small guest room, a studio, or a room where one sleeper uses the bed. The tradeoff is reduced access for changing bedding and less visual balance. If the room is shared by two adults, corner placement is usually a compromise rather than a first choice.
Choose storage that fits the routine
Bedroom storage should match how people actually use the room. A large dresser is useful only if there is enough space to open drawers fully. A tall chest saves floor area but needs wall anchoring and may feel visually heavy in a narrow room. A wardrobe adds hanging space but can dominate a wall if the doors swing outward.
Before adding storage furniture, group items by use: hanging clothes, folded clothes, shoes, bedding, accessories, personal devices, books, and occasional items. Then match each group to an appropriate storage type. Under-bed drawers work well for bedding or seasonal items. A low dresser can double as a display surface. A tall chest is efficient for folded clothes. Nightstands are best for small daily items, not overflow storage.
Recent housing trends also make storage planning more important. In a 2024 design trends release, the National Association of Home Builders reported that the average size of a new home declined from 2,479 square feet in 2022 to 2,411 square feet in 2023, and that many builders were responding to affordability pressure with smaller homes. Those figures describe new homes broadly, but the same planning principle applies to bedrooms: each piece should justify the space it occupies.
- For small bedrooms: consider a storage bed, wall-mounted shelves, narrow nightstands, sliding wardrobe doors, and one taller storage piece instead of several small units.
- For shared bedrooms: use symmetrical bedside access where possible and separate storage zones to reduce clutter conflict.
- For guest bedrooms: prioritize a comfortable bed, a small surface, a luggage bench or rack, and enough hanging or drawer space for short stays.
- For children’s bedrooms: choose low, stable storage, rounded corners where practical, and flexible pieces that can change as needs change.
For more ideas about materials, proportions, and room-by-room furniture thinking, visit the Furniture Design section.
Make the bedroom support sleep, not just storage
A good bedroom furniture plan supports the sleep environment. The National Sleep Foundation has long advised that bedrooms should be cool, dark, quiet, and equipped with a comfortable, supportive mattress and pillows. Furniture choices can affect each of those conditions.
Start with light control. A bed facing a bright streetlight, a glowing device, or an uncovered window may look balanced in daylight but feel disruptive at night. Nightstands should support low, warm bedside lighting rather than harsh overhead light. If a dresser surface becomes a charging station, use cable management so LEDs and cords do not create visual noise beside the bed.
Temperature and airflow matter as well. Avoid placing large wardrobes or tall storage directly over vents. Do not crowd radiators or block return air paths. Upholstered beds and heavy draperies can soften a room acoustically, but they also collect dust, so they may not suit every household. In humid climates, leave breathing room behind large case goods rather than pressing every piece tightly against an exterior wall. See also: Building Materials.
Furniture can also influence mental calm. Open shelving looks attractive when it is edited, but it can feel busy in a sleep space if it becomes a display of clutter. Closed storage often works better in bedrooms because it hides visual activity. If the room must include a desk, place it where work materials can be closed, screened, or visually separated from the bed at night.
Balance scale, material, and visual weight
Bedroom furniture does not need to match as a full set, but the pieces should share a sense of scale. A very tall bed next to tiny nightstands looks accidental. A heavy dresser opposite a delicate metal bed can feel unbalanced unless other elements connect them. The goal is coordination, not uniformity.
Use visual weight to guide choices. Dark wood, thick legs, tall headboards, and solid drawer fronts feel heavier. Pale finishes, open legs, woven fronts, mirrors, and wall-mounted pieces feel lighter. A small bedroom often benefits from fewer pieces with cleaner profiles, while a large bedroom may need a bench, lounge chair, or wider nightstands to avoid looking empty.
Nightstands should fit the bed height
A practical nightstand is close to the mattress height, or slightly lower, so a sleeper can reach a lamp, book, glass, or phone without stretching. It should be deep enough for daily items but not so large that it narrows the side clearance. In tight rooms, a wall shelf or small floating drawer may work better than a traditional cabinet.
Benches and chairs should earn their footprint
A bench at the foot of the bed can help with dressing, luggage, or layered bedding. It should not block drawers, closet access, or the main walkway. A bedroom chair is useful if someone actually reads, dresses, or rests there. If it becomes a laundry drop zone, the room may need better storage rather than more seating.
Do not treat safety as an afterthought
Safety is part of bedroom design, especially where children, older adults, or pets use the room. The U.S. Consumer Product Safety Commission has reported serious injury and fatality risks from clothing storage unit tip-overs. In its October 19, 2022 announcement of a federal safety standard for clothing storage units, CPSC said staff was aware of 234 fatalities from clothing storage unit tip-overs from January 2000 through April 2022, including 199 child fatalities. The agency also estimated 84,100 related emergency-department-treated injuries from 2006 through 2021, with children accounting for most of those injuries.
The federal STURDY law and related CPSC rule changed the safety conversation around dressers, chests, bureaus, wardrobes, and similar clothing storage units. For consumers and design planners, the practical takeaway is direct: choose stable storage and install anti-tip restraints according to the manufacturer’s instructions. New furniture may include anti-tip hardware, but it helps only when installed correctly.
- Anchor dressers, chests, wardrobes, and bookcase-like storage, especially in rooms used by children.
- Place heavier items in lower drawers to improve stability.
- Avoid putting toys, remote controls, or attractive objects on top of tall furniture in children’s rooms.
- Keep cords, chargers, and extension leads away from walking paths.
- Use rugs with non-slip pads, particularly beside the bed.
- Maintain a clear path to the door, closet, and any required window or exit route.
For older adults or anyone with reduced mobility, prioritize higher bed access, stable bedside surfaces, easy-to-grip drawer pulls, clear floor space, and lighting that can be switched on before standing. A beautiful bedroom that requires careful sidestepping in the dark is not a successful layout.
A practical bedroom furniture plan
The most reliable way to plan furniture in bedroom spaces is to move from essentials to extras. Start with the bed and mattress size. Add nightstands or wall-mounted alternatives. Confirm storage needs, then choose the dresser, chest, wardrobe, or storage bed that solves those needs with the least congestion. Only after those elements work should you add seating, benches, vanity tables, desks, decorative screens, or extra shelving.
- Measure the room and mark doors, windows, outlets, vents, and closet openings.
- Select the bed size that leaves usable side and foot clearance.
- Place the bed on the strongest uninterrupted wall when possible.
- Add bedside surfaces and lighting that support nighttime routines.
- Choose storage based on clothing categories and drawer or door clearance.
- Anchor tall or drawer-based storage and keep climbable items away from children.
- Edit optional furniture until the room feels calm, accessible, and easy to clean.
The right bedroom furniture is not always the largest, newest, or most decorative option. It is the combination that makes the room easier to enter, sleep in, dress in, clean, and maintain. When every piece has a role and enough space to function, the bedroom feels more comfortable before any styling is added.
Frequently asked questions
What furniture should every bedroom have?
Most bedrooms need a bed, a mattress, at least one bedside surface, lighting, and some form of clothing storage. The exact mix depends on closet space and room size. A small room may use a storage bed and floating nightstand, while a larger room may support two nightstands, a dresser, a bench, and a reading chair.
How much space should be left around a bed?
As a practical planning target, about 24 inches can be workable in a tight room, while 30 to 36 inches is more comfortable for walking, making the bed, and sharing the room. More space may be needed for mobility aids, caregiving, or drawers that open toward the bed.
Is matching bedroom furniture still necessary?
No. Matching sets can look orderly, but they are not required. A more flexible approach is to coordinate scale, finish temperature, line, and visual weight. For example, a wood bed can pair well with painted nightstands if the proportions and hardware feel intentional.
Where should a dresser go in a bedroom?
A dresser should go where drawers can open fully without blocking the main walkway, closet access, or door swing. Low dressers often work well across from the bed or along a secondary wall. Tall chests save floor area but should be anchored and placed where they do not overpower the room.
How can a small bedroom hold more storage?
Use vertical storage, under-bed drawers, a bed with built-in storage, wall-mounted shelves, narrow nightstands, and closet organizers. Avoid adding too many separate pieces. In small bedrooms, one well-sized storage solution usually works better than several small units that interrupt circulation.