Wardrobe design ideas that improve storage and everyday use

a[data-rs-seo-link]{text-decoration:underline!important;color:#1a56db!important;cursor:pointer!important;}a[data-rs-seo-link]{text-decoration:underline!important;color:#1a56db!important;cursor:pointer!important;}
What makes a wardrobe design work well?
A good wardrobe design is more than a stylish cabinet with enough doors. It is a storage system matched to clothing volume, accessories, room layout and the daily routines of the people using it. The best starting point is to divide the interior into hanging, folded, drawer, shoe and seasonal storage zones, then select the door type, finish and lighting that support those zones.
For most bedrooms, the main challenge is not a shortage of ideas. It is wasted height, awkward corners, shelves that are too deep to use comfortably, and doors that interrupt circulation. This guide focuses on practical design choices that can make a wardrobe easier to use, simpler to maintain and more adaptable over time.
For more related planning ideas across interiors and storage furniture, visit the Furniture Design section.
Start with the wardrobe role, not the door style
Many wardrobe projects begin with a visual question: sliding doors or hinged doors, wood grain or matte lacquer, mirror or fluted glass. Those decisions matter, but they should come after the storage role is clear. A wardrobe in a primary bedroom may need to handle daily clothing, formalwear, luggage, linens and accessories. A guest-room wardrobe may need flexible open shelving and space for occasional users. A children’s wardrobe should prioritize adjustable shelves, lower hanging space and safe hardware over a highly fixed layout.
The first planning step is a simple inventory. Count what must hang at full length, what can be double-hung, how many folded stacks are used every week, and which items are seasonal. This avoids the common mistake of giving too much space to long hanging when most garments are shirts, trousers, jackets and folded knitwear. It also shows where drawers are more efficient than shelves. Socks, belts, underwear and small accessories often disappear on deep shelves, while shallow drawers keep them visible and easier to separate.
Designers also need to consider whether the wardrobe is meant to hide clutter or display a curated collection. A closed wardrobe gives a calm bedroom look and helps protect clothing from dust. Open wardrobe areas can work in dressing rooms, but they require disciplined organization and stronger lighting. In many homes, a mixed solution performs best: closed sections for visual quiet, open niches for daily items, and a small display area for bags, shoes or accessories that benefit from visibility.
Use dimensions to protect function
Wardrobe dimensions are not universal because clothing size, hanger type, door hardware and room construction vary. Even so, widely used planning ranges can help prevent basic errors. Treat these figures as starting points, then check them against the selected hardware, local building conditions and the user’s clothing.
| Wardrobe element | Common planning range | Why it matters |
|---|---|---|
| Hanging depth | About 24 inches for standard hanging garments | Allows hangers and clothing shoulders to sit without being crushed by doors |
| Rod position | Often around 12 inches from the back wall in a 24-inch-deep closet | Centers hangers and helps doors close properly |
| Single long-hang rod height | Often about 66 to 72 inches above the finished floor | Works for dresses, coats and longer garments, depending on user height |
| Double-hang sections | Lower rod often around 40 to 42 inches, upper rod around 80 to 84 inches | Doubles hanging capacity for shirts, jackets and folded trousers |
| Shelf depth | Often 12 to 16 inches for folded clothing | Keeps stacks reachable and reduces hidden items at the back |
| Shoe shelves | Depth varies by shoe type, commonly around 12 to 14 inches for many everyday pairs | Prevents shoes from overhanging while avoiding unnecessary cabinet depth |
The important lesson from these ranges is proportion. A wardrobe can be large and still inefficient if it uses deep shelves everywhere. Folded clothes are easier to manage in shallower stacks, while bulky bedding or luggage may need taller open compartments. A successful wardrobe design uses varied depths and heights instead of repeating the same shelf module from top to bottom.
Choose the layout by room type
Reach-in wardrobes
Reach-in wardrobes are common in compact bedrooms because they use a straight wall and do not require a separate dressing area. Their limitation is front access. Sliding doors save floor space, but they reveal only part of the wardrobe at one time. Hinged doors provide better full-width visibility, but they need clear swing space. Bifold doors sit between the two, although their tracks and folds can feel less refined in higher-end interiors.
For a reach-in wardrobe, the strongest layout is usually a balanced combination: double-hang sections on one or both sides, a central shelf-and-drawer tower, and a high shelf for seasonal storage. If the opening is narrow, avoid filling the entire width with drawers that cannot open fully. If sliding doors are used, align the most frequently accessed sections with the door openings so the user is not constantly moving panels back and forth.
Walk-in wardrobes
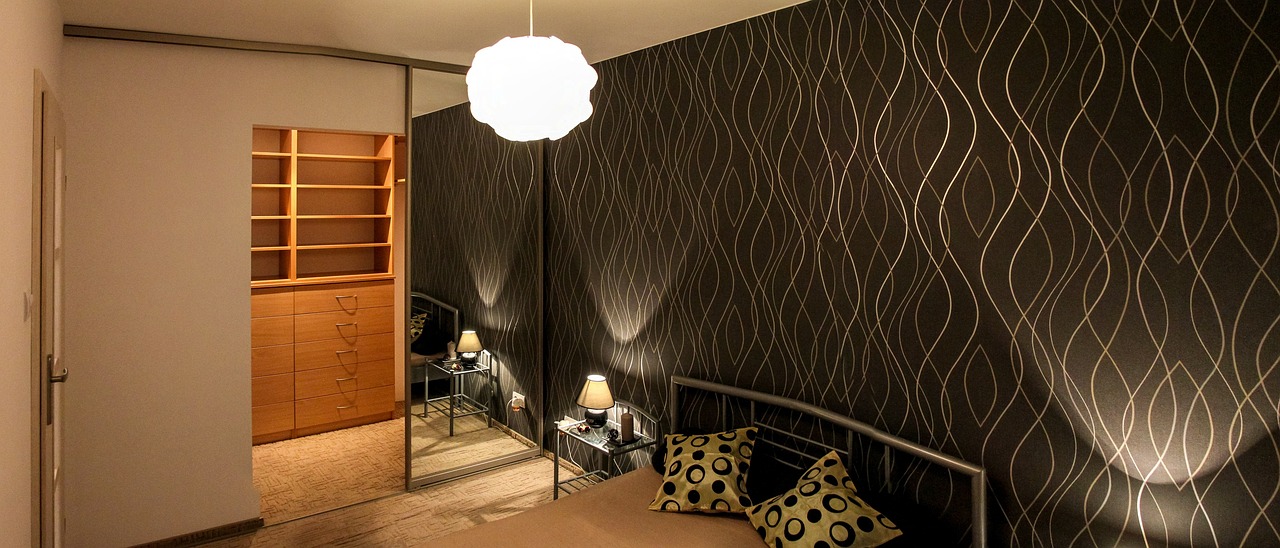
A walk-in wardrobe adds circulation to the storage problem. The design must allow a person to enter, turn, open drawers and view clothing comfortably. Narrow walk-ins can become frustrating when both side walls are packed with deep cabinetry. In tight spaces, one side may work better for hanging, while the other side uses shallower shelves, hooks or a mirror. In larger walk-ins, an island can be useful, but only if there is enough clearance around it; otherwise, it becomes a decorative obstacle.
Lighting is especially important in walk-ins because garments are often viewed away from bedroom windows. Even, neutral lighting helps users distinguish dark colors and textures. Interior cabinet lighting can improve visibility, but wiring, sensors and maintenance access should be planned before installation.
Built-in and freestanding wardrobes
Built-in wardrobes use the wall, floor and ceiling lines to create a fitted look. They can hide uneven alcoves and maximize height, but they are harder to move or modify later. Freestanding wardrobes are more flexible and can suit renters or rooms where future layout changes are likely. The trade-off is that freestanding pieces may leave dust gaps above or beside the cabinet unless they are carefully proportioned to the room.
For permanent homes, a semi-fitted approach can work well: standard cabinet modules combined with fillers, crown details or side panels. This can reduce waste while still giving a built-in appearance.
Storage zones that make daily use easier
Effective wardrobe design depends on zoning. The daily-use zone should sit between shoulder and knee height, where items can be reached without bending or stretching. This is the right area for everyday shirts, trousers, frequently worn shoes, jewelry trays and small accessories. High shelves should be reserved for luggage, spare bedding and off-season items. Very low areas can store shoes, bags or baskets, but they should not become a dark dumping zone.
Drawers are useful, but they should be specified with a clear purpose. Shallow drawers are excellent for accessories and folded lightweight clothing. Deeper drawers work for sweaters, sportswear or children’s clothing. If drawers are placed behind hinged or sliding doors, the door opening must allow the drawer to pull out fully. This detail is easy to overlook in drawings and expensive to fix after installation.
Vertical dividers can improve handbag and folded trouser storage. Pull-out trays can help with watches, sunglasses and jewelry. Hooks are valuable for robes, belts, scarves and garments that will be worn again soon. A valet rod or temporary hanging rail is a small detail that can make daily dressing easier, especially in primary bedrooms. See also: Building Materials.
Shoe storage needs honest planning. Angled shoe shelves look attractive in showrooms, but they can reduce capacity. Flat adjustable shelves are often more flexible for mixed footwear. Boots need taller space; sneakers and flats need less. If the wardrobe serves more than one person, each person should have clearly defined zones rather than a shared system that becomes difficult to maintain.
Materials, ventilation and indoor air considerations
Wardrobes are often built from plywood, MDF, particleboard, melamine-faced panels, laminates, veneers, solid wood or combinations of these materials. Each option has trade-offs. Solid wood can be durable and repairable, but it is more sensitive to movement and cost. Veneered boards provide a refined surface with a stable core. Laminates and melamine panels are practical for interior surfaces because they are easy to wipe and resist everyday wear.
Material selection should also consider indoor air quality. The U.S. Environmental Protection Agency identifies pressed wood products, including particleboard and medium density fiberboard, as potential sources of formaldehyde when made with certain adhesives. In the U.S. market, composite wood products are regulated under TSCA Title VI formaldehyde emission standards. For wardrobe buyers and specifiers, this makes compliance labels, supplier documentation and low-emitting product certifications relevant, especially for bedrooms and children’s rooms.
Ventilation is another detail that is often missed. Completely sealed wardrobes can trap odor and moisture, particularly in humid climates or rooms where clothing is stored before it is fully dry. Small ventilation gaps, breathable door details, periodic airing and moisture control can help protect garments. In walk-in wardrobes, air movement should be considered alongside lighting and electrical planning.
Hardware quality is part of material performance. Heavy sliding doors need reliable tracks. Tall hinged doors need hinges suited to their weight. Drawers should be matched to expected loads, not just appearance. Soft-close systems are useful, but durability and adjustability matter more than the label alone.
Style choices that will age well
Wardrobe fronts occupy a large visual area in a bedroom, so their style can define the room. A calm, long-lasting approach usually starts with proportion and finish restraint. Full-height doors can make a room feel taller and cleaner, while divided panels add rhythm to wide walls. Mirrored doors can brighten compact rooms, but too much mirror may feel busy or dated if it reflects clutter or strong light.
Matte finishes remain popular because they reduce glare compared with glossy surfaces, although very dark matte doors may still show dust and handling marks. Wood finishes add warmth and can connect the wardrobe to flooring, doors or bedside furniture. Reeded, fluted or framed details add texture, but they should be used where cleaning is practical. Highly detailed grooves on every door may collect dust in bedrooms with limited maintenance time.
Color should support the room rather than fight it. In small bedrooms, wardrobes close to the wall color can reduce visual bulk. In larger rooms, a contrasting wardrobe can become an architectural feature. Hardware also affects the mood: long pulls feel modern, small knobs feel lighter, and handleless doors create a seamless look but may show fingerprints depending on the opening system.
A practical checklist before drawings are finalized
- Measure the room after flooring and wall finishes are known, not only from early plans.
- Confirm ceiling height, skirting boards, outlets, switches, vents and window positions.
- List long-hang, short-hang, folded, shoe, bag and seasonal storage quantities separately.
- Check whether drawers can open fully with the selected door type.
- Keep frequently used items between comfortable reach heights.
- Use adjustable shelves where clothing habits may change.
- Plan lighting before installation, especially for walk-in wardrobes and dark finishes.
- Ask for material and compliance information for composite wood products.
- Make sure tall doors, sliding systems and drawer runners are specified for the intended weight.
- Leave some spare capacity; a wardrobe filled to 100 percent on day one will feel undersized quickly.
The strongest wardrobe design is usually not the most complex one. It is the design that makes daily decisions easier, keeps clothing visible, protects materials and can adapt as routines change. By planning the internal zones first and the exterior style second, a wardrobe becomes more than bedroom cabinetry. It becomes part of how the room works every day.
Frequently asked questions
What is the best wardrobe design for a small bedroom?
For a small bedroom, the best wardrobe design is usually a reach-in or wall-to-wall built-in system with sliding or carefully planned hinged doors. Use double hanging, shallow shelves, internal drawers and high seasonal storage to make the most of vertical space. Matching the door finish to the wall color can also reduce visual bulk.
Are sliding wardrobe doors better than hinged doors?
Sliding doors are better where floor space is tight because they do not swing into the room. Hinged doors are better for full access and easier visibility. The right choice depends on circulation, opening width, drawer placement and the look of the bedroom.
How deep should a wardrobe be for hanging clothes?
A common planning depth for standard hanging garments is about 24 inches. This allows space for hangers and garment shoulders. Shallower wardrobes can work with special pull-out rails or front-facing hanging, but they require more careful planning.
What materials are suitable for wardrobe interiors?
Melamine-faced boards, laminates, plywood, veneered panels and MDF are all commonly used. Interiors should be durable, easy to clean and appropriate for the budget. For composite wood products, buyers should check compliance information and consider low-emitting materials for bedrooms.
How can a wardrobe look built-in without a fully custom budget?
Use standard wardrobe modules, then add side fillers, top panels, plinth details or trim that align the units with the room. A consistent finish and full-height proportions can create a fitted look while keeping the system simpler to manufacture and install.