Kitchen furniture design in 2026: storage, islands, and warmer cabinet choices
a[data-rs-seo-link]{text-decoration:underline!important;color:#1a56db!important;cursor:pointer!important;}a[data-rs-seo-link]{text-decoration:underline!important;color:#1a56db!important;cursor:pointer!important;}
Kitchen furniture design in 2026 is moving beyond the question of which cabinet door to choose. The strongest direction is toward kitchens that operate as organized living spaces: tall storage, accessible drawers, islands with a defined purpose, warmer cabinet finishes, and lighting planned as part of the furniture. Recent research from Houzz and the National Kitchen & Bath Association points in a similar direction. Homeowners and designers are paying close attention to storage, flexibility, and visual warmth, not just surface style. The practical starting point is clear: before choosing a color or door profile, define how the kitchen will store food, support cooking, handle cleanup, connect to nearby rooms, and keep everyday clutter under control.
Why kitchen furniture design now starts with function
Kitchen furniture includes fixed and semi-fixed elements such as base cabinets, wall cabinets, tall pantry units, islands, banquettes, open shelving, display cabinets, appliance panels, and, in some homes, freestanding pieces. These elements determine how the room works before decorative decisions come into play.
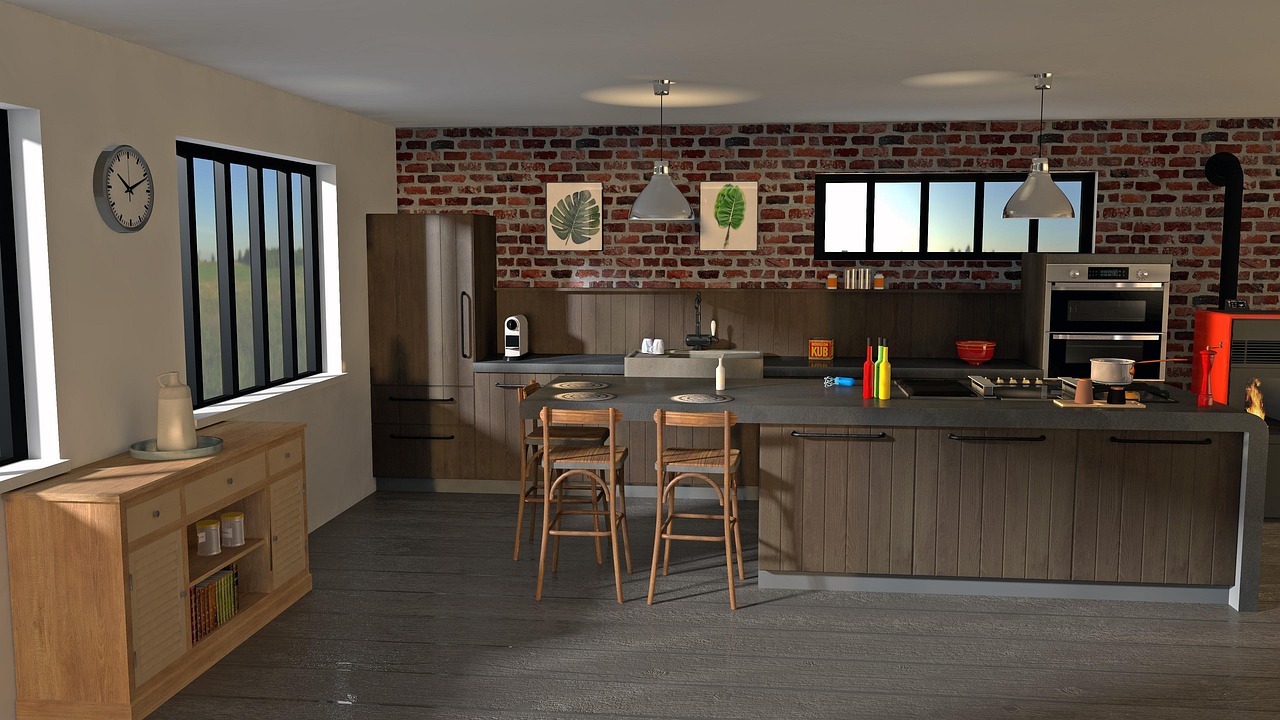
The 2026 U.S. Houzz Kitchen Trends Study, published in January 2026, reported that built-in features remain a major part of renovation planning, with pantry cabinets standing out among popular additions. The same study found renewed interest in wood-toned cabinets, with wood slightly ahead of white among surveyed renovating homeowners. NKBA’s 2026 kitchen trends reporting also emphasized smarter storage, including floor-to-ceiling cabinetry, drawer-heavy lower cabinets, walk-in and butler pantries, and islands with integrated storage.
These findings do not mean every kitchen should follow the same layout or finish palette. They do show a broader shift: homeowners are treating kitchen furniture as infrastructure for daily life. A cabinet plan that saves steps, reduces countertop clutter, and keeps cooking tools within reach will usually deliver more long-term value than a finish selected in isolation.
The core pieces of a modern kitchen furniture plan
A strong kitchen plan usually combines several furniture types rather than relying on one long run of cabinets. Each piece should have a clear job.
Base cabinets and drawer storage
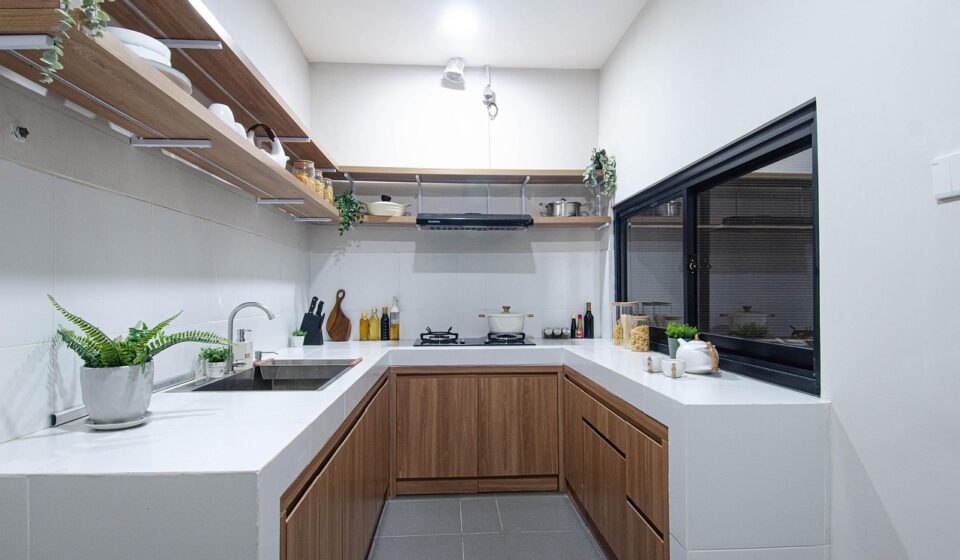
Base cabinets carry much of the kitchen’s workload. Traditional door cabinets still have a place, but deep drawers often make lower storage easier to use because they bring contents forward instead of forcing people to reach into the back of a dark cabinet. Wide drawers near the range can hold pots, pans, lids, and cooking tools. Narrow pull-outs can work for oils and spices when placed carefully, although very narrow mechanisms may be less flexible than a standard drawer.
Tall cabinets and pantry walls
Tall cabinets are useful where floor area is limited because they turn vertical wall space into storage. A pantry wall can hold dry goods, small appliances, serving pieces, cleaning items, and overflow cookware. In open-plan homes, a full-height storage wall can also create a cleaner visual background than a mix of exposed shelves and small upper cabinets.
Kitchen islands
An island should be planned as a working piece of furniture, not just a visual centerpiece. It may support preparation, seating, cleanup, storage, serving, or a combination of these functions. The key design decision is to choose a primary role. In a small footprint, an island that tries to include a sink, cooktop, seating, wine storage, trash pull-out, and display shelving can quickly become crowded and uncomfortable.
Open shelves and display cabinets
Open shelving can make a kitchen feel lighter, but it should be used selectively. It works best for items used often enough to avoid dust buildup, such as everyday bowls, mugs, or glassware. Glass-front cabinets offer a middle ground: they provide display value without exposing everything to kitchen grease and dust.
Banquettes and furniture-like seating
Built-in banquettes can turn an underused corner into dining, homework, or conversation space. They can also add storage below the seat if designed with drawers or lift-up lids. In smaller homes, this type of kitchen furniture can replace a separate breakfast table while keeping circulation more compact.
Storage planning that adds real value
Storage is one of the clearest signals across recent kitchen research. NAHB’s 2024 home buyer preference reporting, based on a national survey of recent and prospective buyers, continued to show strong interest in walk-in pantries. Houzz’s 2026 kitchen study also identified pantry cabinets and walk-in pantries as common storage-focused renovation choices. The point is not that every home needs a large pantry. It is that buyers and renovators notice whether a kitchen has a credible storage strategy.
The most useful storage plans start with categories rather than cabinet counts. A kitchen can have many cabinets and still feel disorganized if frequently used items are stored far from the tasks they support.
| Kitchen task | Furniture design response | Planning note |
|---|---|---|
| Daily cooking | Deep drawers near the range | Store pans, utensils, and seasonings close to the cooking zone. |
| Food storage | Tall pantry cabinet or walk-in pantry | Use adjustable shelves so storage can change over time. |
| Cleanup | Sink base with trash and recycling pull-outs nearby | Keep disposal and cleaning supplies close to the sink and dishwasher. |
| Small appliances | Appliance garage or dedicated pantry shelf | Reduce countertop clutter without making appliances hard to use. |
| Entertaining | Island storage, beverage drawers, or serving cabinet | Separate guest-facing storage from the main cooking path when possible. |
Good storage also depends on restraint. Not every gap needs a pull-out accessory, and not every wall needs upper cabinets. Accessories should solve specific problems: tray dividers for sheet pans, drawer pegs for dishes, internal drawers for pantry zones, or pull-outs for trash and recycling. If an accessory looks clever in a showroom but does not match household habits, it may waste space.
Cabinet colors, wood tones, and furniture-like finishes
One of the most visible changes in kitchen furniture design is the move away from cold, flat minimalism toward warmer materials and more tactile finishes. Houzz’s 2026 kitchen reporting found wood cabinet finishes slightly ahead of white among surveyed renovating homeowners, while NKBA’s 2026 trend discussion described a preference for cohesive, connected spaces with warmer and more natural design cues.
Wood does not have to mean a rustic kitchen. Light oak, walnut, rift-cut veneers, and stained maple can support modern, transitional, or classic interiors. The key is to coordinate undertones. A warm oak cabinet may conflict with a cool gray floor. A dark walnut island may need lighter surrounding cabinetry or stronger task lighting to keep the room from feeling heavy.
Painted cabinets remain practical, especially when homeowners want more control over color. Soft whites, warm taupes, muted greens, clay tones, and deep blues can make cabinets feel more like furniture and less like generic storage boxes. Two-tone kitchens still work when there is a clear hierarchy, such as a stained wood island with painted perimeter cabinets, or a tall pantry wall in a deeper color while base cabinets stay lighter.
Door style matters as much as color. Flat slab doors support a contemporary look and are easier to wipe down. Slim Shaker doors can bridge modern and traditional design. Inset doors create a furniture-like appearance but typically require more precise construction and may cost more. Hardware should be chosen for hand comfort as well as style; a pull that catches clothing or feels sharp during daily use is a poor long-term choice, even if it looks good in photographs.
Lighting and technology built into kitchen furniture
Lighting is now part of the furniture plan rather than a late-stage decoration. NKBA’s 2026 reporting highlighted under-cabinet lights, interior cabinet lights, and pendant lights as leading kitchen lighting categories among surveyed professionals. U.S. Energy Information Administration residential data also shows how common LED lighting has become in American homes, with 2024 survey results indicating widespread household use of LED bulbs.
For kitchen furniture, the most practical lighting layers are task, interior, and accent lighting. Under-cabinet lighting helps illuminate countertops where chopping, mixing, and recipe reading happen. Interior cabinet lighting is useful in deep pantries, glass-front cabinets, and appliance garages. Pendant lights can define an island, but they should not be the only light source for food preparation.
Technology should be planned with the same discipline as storage and lighting. Charging drawers, hidden outlets, appliance garages, and panel-ready appliances can make the kitchen look calmer, but only if access remains convenient. A hidden outlet that is awkward to reach will not be used. A panel-ready refrigerator can support a seamless look, but it should be balanced against budget, service access, ventilation requirements, and the need for clear appliance handles or pulls.
Designing for small kitchens and open-plan rooms
Small kitchens benefit from the same principles as large kitchens, but mistakes are less forgiving. Tall storage, drawer organization, and careful appliance placement often matter more than decorative features. In a compact room, one well-planned pantry cabinet may be more useful than several shallow upper cabinets. A movable cart may work better than a fixed island if clearances are tight.
Open-plan kitchens face a different challenge: they must function as workrooms while staying visible from living and dining areas. This is where furniture-like design becomes especially valuable. A long cabinet wall can resemble built-in living room storage. An island can use finished end panels, legs, or open display niches to soften its appearance. Appliance panels and hidden storage doors can reduce visual clutter, although they should not be used to disguise poor workflow.
When the kitchen connects directly to a dining or family area, consider what is visible from the main seating position. If the sink faces the living room, dirty dishes may become the strongest visual feature. If the pantry wall faces the entry, door alignment and handle placement will be more noticeable. Kitchen furniture design should therefore consider sightlines as carefully as storage volume.
Common mistakes to avoid before ordering cabinets
The most expensive kitchen furniture mistakes often happen before installation. They usually come from unclear priorities, weak measurements, or choices made only from photographs.
- Planning the island too large. A large island can reduce comfort if it narrows walkways or blocks appliance doors.
- Ignoring drawer interiors. Exterior cabinet style matters, but internal organization determines daily usability.
- Choosing finishes without checking light. Cabinet color changes under warm LEDs, cool daylight, and evening lighting.
- Overusing open shelves. Open storage can look attractive in photos but requires discipline in real kitchens.
- Forgetting appliance specifications. Refrigerators, dishwashers, wall ovens, and ventilation products need exact clearances.
- Treating trends as rules. Survey findings show direction, not universal requirements for every household.
Before placing an order, review a scaled plan, elevation drawings, appliance specifications, door swings, drawer depths, countertop overhangs, and lighting locations. If the kitchen will be professionally built, the cabinetmaker, designer, contractor, and appliance supplier should be working from the same measurements. A small coordination error can affect fillers, panels, trim, and installation timing.
Frequently asked questions
What is included in kitchen furniture design?
Kitchen furniture design covers the planning of cabinets, drawers, pantry units, islands, shelves, seating, appliance panels, and built-in storage. It connects layout, materials, function, and visual style so the kitchen supports daily cooking, cleaning, dining, and storage.
Are wood kitchen cabinets becoming more popular?
Recent U.S. kitchen renovation research from Houzz shows renewed interest in wood cabinet finishes, with wood slightly ahead of white among surveyed homeowners in its 2026 study. That does not make painted cabinets outdated, but it does show a stronger market appetite for warmth and natural texture.
Is a kitchen island always a good idea?
No. An island is useful only when the room has enough clearance and when the island has a clear purpose. In tight kitchens, a peninsula, dining table, or movable cart may provide better circulation than a fixed island.
How can I make kitchen cabinets feel more like furniture?
Use balanced proportions, finished side panels, thoughtful hardware, warm materials, glass-front sections, inset or framed details, and lighting that highlights depth. Avoid treating every cabinet as a plain storage box. The goal is to make built-ins feel intentional while keeping them easy to clean and use.
What should be planned first in a kitchen redesign?
Start with workflow and storage categories before choosing finishes. Decide where food, cookware, dishes, waste, small appliances, and cleaning supplies will go. Once the functional plan is strong, cabinet style, color, hardware, and lighting decisions become easier and more reliable.