Hall furniture design ideas for organized, easy-to-use entryways

a[data-rs-seo-link]{text-decoration:underline!important;color:#1a56db!important;cursor:pointer!important;}a[data-rs-seo-link]{text-decoration:underline!important;color:#1a56db!important;cursor:pointer!important;}
What hall furniture design needs to solve
Effective hall furniture design starts with circulation. An entryway, corridor or mudroom-style zone should give people a clear route through the home, a predictable place for daily items and furniture that looks planned rather than squeezed in. In practice, that often means shallow storage, wall-mounted or built-in elements, a bench only where the width allows it, and hardware strong enough for coats, shoes, bags and seasonal clutter.
Hall furniture usually has to do several jobs at once. It may be the first view into a home, a transition point for shoes and coats, a route to bedrooms or living areas, and sometimes a substitute for a missing closet. Because those functions compete, planning should start with household behavior rather than a furniture catalog. Who uses this hall? What do they carry in and out? Where do wet shoes, school bags, keys, parcels, umbrellas and pet leads land? Which items should remain visible, and which should be hidden?
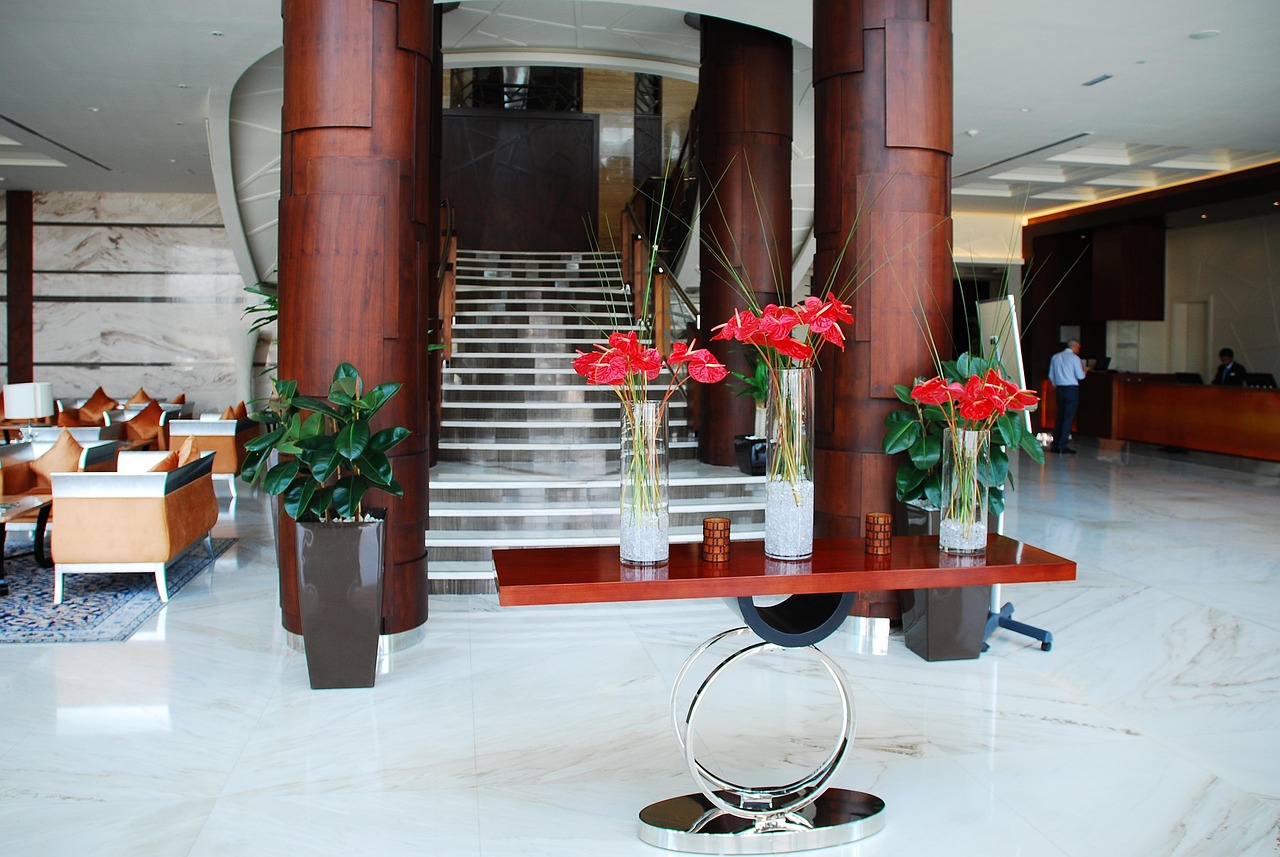
This guide focuses on practical decisions for homes, apartments and renovation planning, using widely cited accessibility, safety and material standards as reference points while keeping the advice suitable for everyday residential interiors.
For more ideas across home interiors, visit our furniture design section.
Start with clearance before choosing furniture
The most common mistake in hall furniture planning is choosing a piece that looks slim on its own but makes the route too tight in use. A console table, shoe cabinet or bench may appear compact, yet door swings, coat hooks, open drawers and a person sitting to change shoes all need space. The U.S. Access Board’s 2010 ADA Standards set a 36-inch minimum clear width for accessible routes, with limited reductions to 32 inches at short points. Private homes are not usually required to follow ADA rules, but the 36-inch dimension is a useful planning benchmark for a hall that feels comfortable for more users, including visitors carrying bags, parents with strollers and residents using mobility aids.
| Planning check | Useful baseline | Why it matters |
|---|---|---|
| Main walking path | Aim for about 36 inches of clear passage where possible | Keeps the hall from feeling blocked and supports easier movement |
| Door swing zone | Keep furniture clear of the full swing of entry, closet and room doors | Prevents handles, drawers and benches from colliding with doors |
| Shoe changing space | Allow room for a seated person plus passing space if the hall is busy | A bench is helpful only when it does not stop circulation |
| Open storage depth | Check the depth of coats, bags and baskets, not just the cabinet frame | Objects hanging forward can reduce the actual usable walkway |
| Stair or landing area | Keep landings uncluttered and avoid loose items near steps | Reduces trip risks at a high-movement point |
Measure the hall at its narrowest point, not only along the longest or widest wall. Then tape the proposed furniture footprint on the floor and test normal movements: opening the front door, carrying groceries, removing boots, walking past another person and accessing nearby rooms. This quick check often shows whether a freestanding cabinet should be replaced by hooks, a floating shelf or a built-in recess.
Choose furniture by hall type, not by trend
Different halls need different furniture. A front entry needs drop-zone efficiency and a good first impression. A side entry or garage entry often needs tougher storage for coats, shoes and sports gear. A narrow corridor may need almost no floor furniture at all. Matching the furniture type to the hall type is the simplest way to avoid overfurnishing.
Narrow halls
In a narrow hall, wall-mounted solutions usually work better than deep freestanding pieces. Slim hooks, a small ledge for keys, a narrow mirror and closed shoe storage can all work if the remaining passage still feels open. A floating console can make the floor look wider, but its corners should be easy to pass without catching hips, coats or bags.
Square entryways
A square entry can often take a compact bench, console table or small cabinet, provided the door swing stays clear. The goal is to create a landing point without filling the center of the space. A mirror above a console is useful for final checks before leaving, while closed drawers keep keys, mail and small accessories out of sight.
Mudroom-style halls
Where the hall functions as a mudroom, storage needs to be more structured. Open cubbies are useful for items used daily, while closed doors reduce visual clutter. Industry design coverage from Houzz in 2025 and 2026 repeatedly highlighted built-in mudroom-style storage, open cubbies paired with closed cabinetry, and entry spaces that keep the route from the door unobstructed. That direction is practical rather than purely decorative because it treats storage as part of the architecture.
Apartment entries
Apartment halls often have limited width and limited natural light. A shallow shoe cabinet, a mirror, overhead lighting and one compact catchall surface may be enough. If storage must be tall, choose a stable cabinet, secure it properly and avoid placing heavy items at the top.
Plan storage around real daily items
Hall furniture fails when it is planned for imaginary neatness instead of real routines. Before selecting a cabinet, count what needs a home: everyday shoes, seasonal shoes, coats, bags, umbrellas, hats, dog leashes, keys, mail, chargers, sports gear and cleaning items. Then divide storage into quick-access, hidden and seasonal categories.
- Quick-access storage: Hooks, trays, open cubbies and low shelves work for items used every day. They should be easy to use with one hand.
- Hidden storage: Drawers, closed cabinets and baskets are better for visual clutter, spare accessories and objects that do not need to be seen.
- Seasonal storage: Upper cabinets or higher shelves can hold winter gear, beach items or occasional bags, but heavy items should not be stored overhead.
- Wet or dirty storage: Shoes and umbrellas need durable surfaces, ventilation and easy cleaning. A washable tray can protect wood and painted finishes.
A balanced hall usually mixes open and closed storage. Too much open storage looks busy; too much closed storage can become inconvenient, so items end up on the floor. For families, assigning each person a hook, basket or cubby can reduce daily confusion. For smaller homes, one tall cabinet with interior divisions may be more efficient than several separate pieces.
Materials and finishes should match traffic level
Hall furniture gets more abrasion than many decorative pieces because people touch it while rushing, carrying bags or wearing outdoor clothing. Durability matters as much as appearance. Painted finishes can work well, but high-contact edges need tougher coatings or hardware that can be replaced. Natural wood and veneer add warmth, while laminate, powder-coated metal and performance finishes can be easier to clean in busy entries.
Material selection can also affect indoor air quality. The U.S. Environmental Protection Agency’s TSCA Title VI rules require regulated composite wood panels and finished goods made with those panels, manufactured in or imported into the United States, to be certified for formaldehyde emissions by recognized third-party certifiers. For hall furniture made with MDF, particleboard or hardwood plywood, it is reasonable to ask suppliers for TSCA Title VI or CARB Phase II compliance information. This is especially relevant for built-ins, shoe cabinets and storage walls that add a large surface area of composite material to a small space.
For commercial or multifamily projects, specifiers may also look at ANSI/BIFMA e3 and LEVEL certification. BIFMA describes e3-2024 as a multi-attribute sustainability standard that evaluates furniture products, manufacturing facilities and brand practices through independent certification. While this is more common in workplace and contract furniture than in ordinary home purchases, it can be useful when hall furniture is part of a shared lobby, residential amenity area or high-use building entrance. See also: Building Materials.
Safety and accessibility details matter
Hall furniture is often narrow, tall or placed where people move quickly, so safety should be part of the design from the start. Tall cabinets, dressers used as entry storage and clothing storage units should be anchored according to the manufacturer’s instructions. In 2023, the U.S. Consumer Product Safety Commission adopted ASTM F2057-23 as a mandatory safety standard for clothing storage units under the STURDY Act. The rule is aimed at reducing tip-over risks for young children. Even when a hall cabinet is not technically the same product category, the design lesson is clear: tall or heavy storage near an active route should be stable, properly loaded and secured where appropriate.
- Use anti-tip hardware for tall freestanding storage.
- Choose rounded or softened corners in tight routes.
- Avoid loose rugs unless they have a secure, low-profile backing.
- Place heavier items on lower shelves.
- Keep small objects and cords away from the floor path.
- Use cabinet pulls that do not snag coats or bags.
Lighting is another safety feature. A hall needs enough light for shoes, steps, keys and thresholds. Integrated cabinet lighting can be useful, but it should not create glare at eye level. Motion sensors are practical for entries used at night, while a mirror can help reflect light in dark corridors. If outlets or charging drawers are included, they should be installed by qualified professionals and kept away from wet shoes or umbrellas.
Design directions that feel current without aging quickly
Hall furniture trends change, but the most durable ideas are rooted in function. Recent design-media coverage has favored built-in-looking storage, cleaner visual lines, warm wood tones, concealed clutter and entryways that feel connected to the architecture rather than filled with unrelated pieces. Those ideas work because they address common hall problems: too many visible items, mismatched furniture and layouts that interrupt movement.
To make a hall feel designed rather than crowded, repeat materials already used nearby. If the living room has oak flooring, a white oak bench or oak veneer cabinet can create continuity. If the home uses black door hardware, black hooks or slim black metal legs can make the entry furniture feel intentional. In older homes, painted built-ins can look natural when they align with trim and wall color. In contemporary homes, handleless doors and floating forms can reduce visual weight.
Color can also organize the space. A darker painted niche hides scuffs better than a pale wall in a shoe area. A single color across cabinetry and wall trim can make a built-in unit recede. However, high-fashion finishes should be used carefully on expensive built-ins. It is easier to update hooks, baskets, cushions and paint than to replace a full storage wall.
A practical hall furniture design process
A good design process turns scattered ideas into decisions. Use this sequence before buying or commissioning furniture.
- Map the route. Mark doors, stairs, switches, vents, radiators and the narrowest passage.
- List real items. Count shoes, coats, bags and accessories by daily, weekly and seasonal use.
- Set the clearance target. Preserve a comfortable path first, then size furniture around it.
- Choose open and closed storage. Keep daily items accessible and visual clutter contained.
- Check safety. Review stability, anchoring, edges, lighting and rug placement.
- Select materials. Match durability, cleaning needs, moisture exposure and emissions documentation.
- Refine the look. Coordinate color, hardware, lighting and proportions with nearby rooms.
This process also helps determine whether custom built-ins are worth the cost. Built-ins make sense when the hall has an awkward recess, heavy storage needs or a long-term layout. Freestanding furniture is better for renters, flexible spaces and homes where needs may change. The best choice is not always the largest one; it is the one that keeps the hall easy to move through every day.
Frequently asked questions
What is the best furniture for a narrow hall?
For a narrow hall, start with wall-mounted hooks, a slim shelf, a mirror and shallow shoe storage only if there is still a comfortable clear path. Avoid deep benches and bulky consoles unless the hall has enough width for people to pass easily.
Should hall furniture be built-in or freestanding?
Built-ins are best when you need maximum storage, have an awkward niche or want the furniture to look architectural. Freestanding pieces are better for flexibility, lower commitment and rental homes. In both cases, clearance and stability should guide the design.
How deep should hall furniture be?
There is no single correct depth because hall widths vary. As a general design approach, choose the shallowest depth that stores the required items without blocking the walking route. Always measure the usable passage after doors, drawers, baskets and coats are in place.
How can a hall look stylish without becoming cluttered?
Limit the number of visible object types. Use closed storage for small clutter, repeat materials from nearby rooms, choose coordinated hooks and hardware, and keep one clear focal point such as a mirror, artwork or well-proportioned bench.
What safety checks are important for hall storage?
Anchor tall furniture where appropriate, keep heavy items low, avoid loose rugs, soften sharp corners in tight routes and maintain good lighting. If children use the space, stability and anti-tip measures should be treated as essential design decisions.