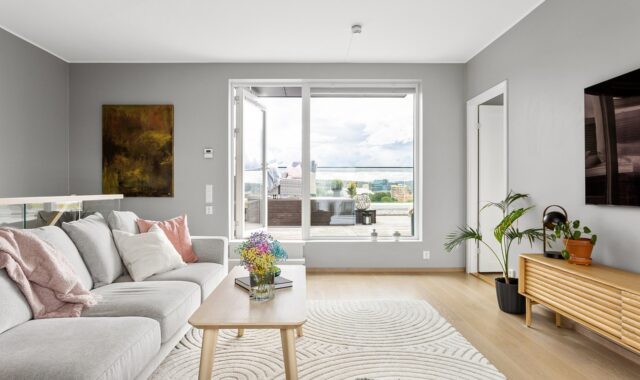
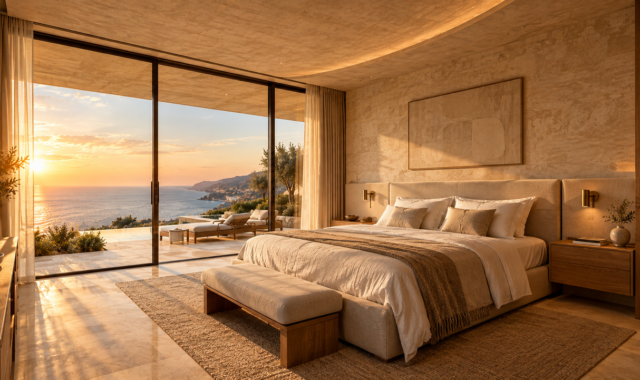
Living room furniture design for flexible, comfortable and healthier homes
a[data-rs-seo-link]{text-decoration:underline!important;color:#1a56db!important;cursor:pointer!important;}a[data-rs-seo-link]{text-decoration:underline!important;color:#1a56db!important;cursor:pointer!important;}
Why living room furniture design is changing
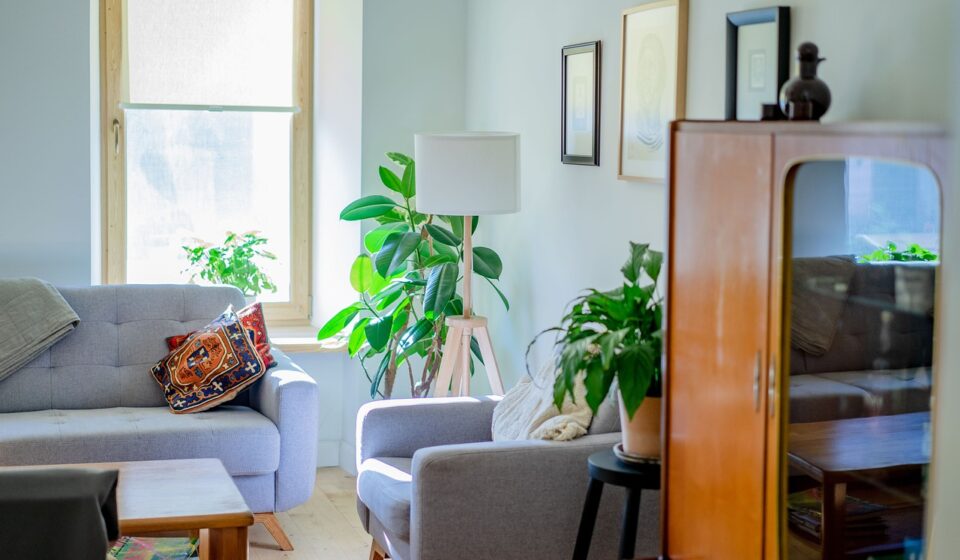
Living room furniture design now has to do more than make a room look styled. The better starting point is to plan seating, movement, storage, materials and lighting around how the room is actually used. Recent public industry signals point in the same direction. Houzz’s 2026 summer trend analysis highlighted softer spaces, wellness-oriented rooms and earth-friendly choices, while the American Society of Interior Designers’ 2025 Trends Outlook emphasized wellbeing, sustainability and inclusive design. For homeowners, builders and design readers, the useful takeaway is not to copy every trend. It is to choose furniture that supports clear circulation, conversation and media use, avoids oversized layouts and uses materials that match expectations for indoor air quality and durability.
The living room has become a multi-purpose zone. In many homes, it is a lounge, family room, media room, reading corner, work overflow area and hosting space. That makes furniture planning more important than surface decoration. A sofa that blocks movement, a coffee table that is too large, or a storage wall that overwhelms the room can make even expensive finishes feel uncomfortable. Good furniture design starts with function, then uses form, texture and proportion to support it.
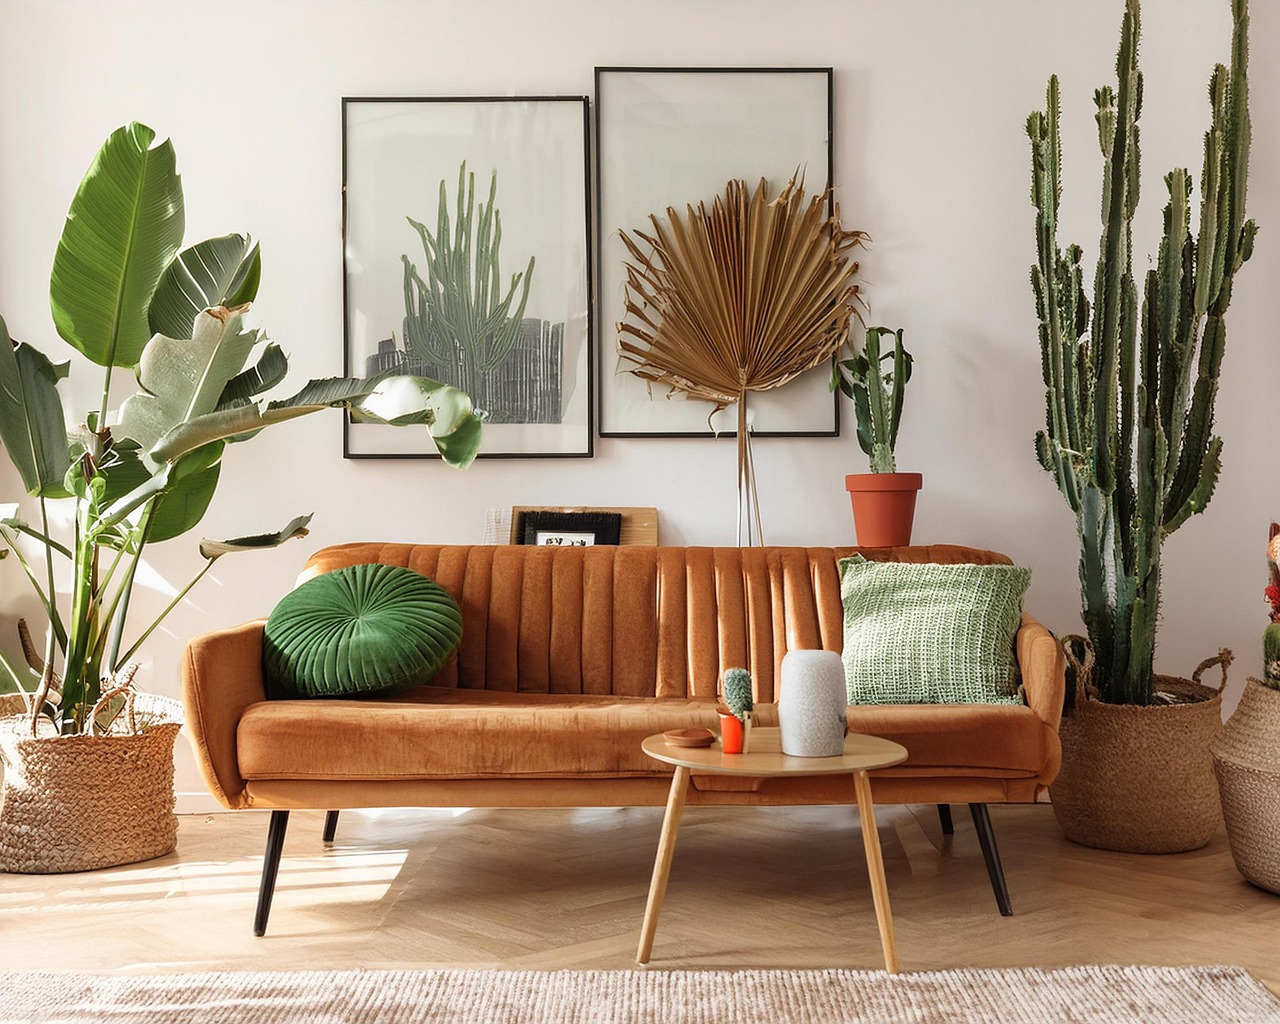
For more room-planning ideas across categories, visit the Furniture Design section.
Start with room use, not with a shopping list
Before choosing a sofa, accent chair or media console, define what the room must handle during a normal week. A household that watches films together needs different furniture from one that hosts frequent guests, supports small children, or uses the living room as a quiet reading space. This step also helps prevent a common mistake: buying matching pieces before understanding circulation and scale.
A useful planning method is to list primary, secondary and occasional uses. The primary use might be conversation, television, reading or family lounging. Secondary uses may include board games, laptop work, toy storage or holiday gatherings. Occasional uses can include extra sleeping space or large-group entertaining. Furniture should serve the primary use first, then support the others without turning the room into a warehouse of functions.
Once those uses are clear, map the fixed conditions. These include door swings, window locations, fireplace placement, outlets, radiators, built-in shelves and the path between entrances. In open-plan spaces, also consider how the living area connects with the kitchen, dining zone and outdoor access. The best furniture layout usually protects the main walking routes while giving the seating area a clear center.
Design for circulation and sightlines
Circulation is one of the clearest differences between a designed room and a room that is simply furnished. People should be able to enter, sit down, move to a window, reach storage and pass through the space without squeezing around corners. In small apartments, this may mean choosing a compact sofa with raised legs rather than a bulky sectional. In larger homes, it may mean floating seating away from the walls so the room feels intentional instead of hollow.
Sightlines matter as much as pathways. A living room often connects to other parts of the home, so the back of a sofa, the side of a lounge chair or the top of a console may be seen from an entry, staircase or kitchen. Pieces that look finished from more than one angle are useful in open layouts. Low-back sofas, open-leg chairs and consoles with clean rear panels can help keep the room visually lighter.
Television placement also needs balance. A media wall can be practical, but it should not automatically dominate the furniture plan. If the room is used mostly for conversation, angle chairs toward each other and let the screen become one element, not the only focal point. If media use is central, choose seating depth and orientation for comfortable viewing while still leaving space for side tables, lamps and movement.
Choose seating that supports real behavior
Seating is usually the largest investment in a living room, so it deserves careful specification. The right choice depends on posture, room size, household habits and maintenance expectations. A deep, low sectional can be comfortable for lounging, but it may be harder for older guests to use. A tight-back sofa can look tailored, while families who nap or pile up cushions may prefer loose cushions. Swivel chairs can improve flexibility because people can turn toward a conversation, fireplace or view without moving the furniture.
Scale is more important than the number of seats. Many rooms feel crowded not because they contain too many pieces, but because each piece is too large for the floor area. A smaller sofa paired with two comfortable chairs may work better than a sectional that blocks a doorway or presses against a window. In narrow rooms, armless chairs, benches and oval tables can reduce visual bulk. In square rooms, balanced groupings usually feel calmer than furniture pushed to every wall.
Upholstery choices should reflect use, not only color preference. Performance fabrics, washable slipcovers, leather, wool blends and textured weaves each have advantages and limitations. Homes with pets or children may prioritize abrasion resistance and cleanability. Homes focused on a quieter, natural look may prefer linen blends, wool, cotton or leather that develops patina. The main point is to connect the textile to real wear patterns rather than treating upholstery as a purely decorative decision.
Use flexible pieces instead of filling every corner
Current design conversations often emphasize flexibility because households change faster than floor plans. Furniture that can move, nest, expand or serve more than one purpose helps a living room adapt without major renovation. This is especially valuable in rental homes, compact apartments and open-plan houses where one area has to support several activities.
Flexible living room furniture does not have to look temporary. A pair of nesting tables can replace one heavy coffee table. A storage ottoman can support feet, hold blankets and provide extra seating. A slim console behind a sofa can define a zone while adding a place for lamps, books or charging. Lightweight side chairs can move closer for conversation and return to a wall when the room needs more open floor space.
This approach also reduces trend fatigue. A large trendy sofa shape can be expensive to replace when preferences shift. Smaller movable pieces allow homeowners to introduce color, texture or craft details with less risk. Accent tables, cushions, lamps and occasional chairs can update a space while the main furniture remains stable.
| Design decision | Useful when | Common limitation |
|---|---|---|
| Sectional sofa | The room is mainly for lounging or family media use | Can block circulation in narrow rooms |
| Sofa plus two chairs | Conversation and hosting are priorities | Requires careful spacing to avoid a scattered layout |
| Storage ottoman | Blankets, toys or casual seating are needed | May not provide a stable surface without a tray |
| Floating console | An open-plan seating zone needs definition | Looks cluttered if used as a dumping surface |
| Modular shelving | Storage needs may change over time | Must be anchored or stabilized when tall |
Materials, finishes and indoor air considerations
Material choice is where furniture design connects directly with comfort, maintenance and health-conscious purchasing. Wood, metal, stone, glass, upholstery foam, leather, composite panels and surface finishes all behave differently. Natural materials can add warmth and variation, while engineered materials can improve affordability and dimensional stability. Neither category is automatically better. The key is to understand where the material is used and what standards or labels apply.
Indoor air quality deserves attention because many furniture products use adhesives, finishes, foams or composite wood. The U.S. Environmental Protection Agency describes volatile organic compounds as chemicals that can be released from many indoor products, and it identifies formaldehyde as a concern associated with some composite wood products. EPA consumer guidance also states that composite wood panels manufactured in or imported into the United States after March 22, 2019 must comply with TSCA Title VI formaldehyde standards. On October 23, 2026, the EPA announced updates related to quality-control testing for formaldehyde emissions from composite wood products, reinforcing the need for documentation rather than vague low-toxicity claims. See also: Building Materials.
For living room furniture, this means buyers and specifiers should ask direct questions. Is the piece made with solid wood, plywood, particleboard, medium-density fiberboard or a mix? Does the supplier provide TSCA Title VI compliance information for regulated composite wood components? Are low-emitting product certifications available for finishes or upholstery systems? These questions are more useful than relying only on words such as natural, green or eco-friendly, which can be too broad to verify on their own.
Durability is also part of sustainability. A repairable sofa frame, replaceable cushion insert or refinishable wood table can remain useful longer than a low-cost item that cannot be serviced. In a living room, long-term value often comes from combining a strong frame, practical fabric, replaceable parts and a style that is not too dependent on a short-lived microtrend.
Storage, safety and visual calm
Living rooms collect objects: remotes, books, chargers, throws, toys, games, pet accessories and seasonal decor. Without storage, even a well-planned furniture layout can become visually noisy. The answer is not always a larger cabinet. It is storage matched to object type and frequency of use.
Closed storage works well for necessary items that do not need to be on display. Open shelving works best for books, ceramics, art objects and a limited number of display pieces. Mixed storage, such as a media console with doors and open shelves, often suits family rooms because it hides cables and equipment while leaving some breathing space. The goal is not minimalism for its own sake. It is to let the room support daily life without allowing every daily object to become part of the visual composition.
Safety should be included early, especially where children, older adults or pets use the room. The U.S. Consumer Product Safety Commission has long urged households to anchor televisions and furniture such as bookcases and dressers to reduce tip-over risk. In 2023, the CPSC adopted ASTM F2057-23 as a mandatory safety standard for clothing storage units, reflecting the seriousness of furniture stability. Not every living room cabinet falls into that exact product category, but the broader design lesson is clear: tall, heavy or climbable pieces need stability planning, proper installation and suitable restraints when appropriate.
Edges, heights and surfaces also affect safety and comfort. Rounded table corners can be practical in homes with young children. Stable side tables reduce spills. Rugs should sit securely under furniture or use appropriate pads to limit slipping. Lamps need accessible switches and cable management. These details are not decorative afterthoughts; they determine whether the room works smoothly every day.
A practical checklist before buying
A successful living room furniture plan does not require an overly complicated process. It requires a sequence that keeps decisions connected. Use this checklist before purchasing major pieces or approving a design concept.
- Measure the room, including doors, windows, built-ins, outlets and traffic paths.
- Define the primary activity of the room before choosing the largest piece.
- Mark the main circulation route and keep it visually and physically clear.
- Choose seating depth, height and firmness for the people who use the room most.
- Decide whether the focal point is conversation, media, fireplace, view or a combination.
- Use flexible pieces where the room must support changing activities.
- Check material information, especially for composite wood, finishes and upholstery.
- Plan storage for real objects, not just for display photos.
- Anchor tall or unstable pieces where safety guidance calls for it.
- Leave some negative space so the room can breathe and adapt over time.
The strongest living room furniture design is not the one with the most dramatic single piece. It is the one where the sofa, chairs, tables, storage and materials work together. When planning begins with behavior and ends with verified material and safety details, the room can feel comfortable, current and durable without relying on exaggerated trend claims.
Frequently asked questions
What is the first step in living room furniture design?
The first step is to define how the room will be used most often. Once the main activity is clear, it becomes easier to choose seating, circulation, storage and focal points that support daily life rather than just filling the floor plan.
Is a sectional always the best choice for a family living room?
No. A sectional can be excellent for lounging and media use, but it is not ideal for every room. In narrow or multi-entry spaces, a sofa with separate chairs may create better movement and more flexible conversation.
How can a small living room feel more spacious?
Choose furniture with appropriate scale, visible legs, lighter visual weight and flexible surfaces. Avoid blocking windows and major pathways. A compact sofa, nesting tables and wall-mounted or slim storage can often make a small room work better than oversized furniture.
What material questions should buyers ask about living room furniture?
Ask what the frame, panels, cushions and finishes are made from. For composite wood components, ask about TSCA Title VI compliance in the U.S. market. For upholstered pieces, ask about fabric durability, cleanability and any low-emitting product certifications available from the supplier.
How many trends should a living room follow?
Use trends as signals, not rules. If wellness, softer forms, natural textures or flexible rooms match the household’s needs, they can be useful. If a trend conflicts with comfort, circulation or maintenance, the better design choice is to skip it.