House building materials guide for cost, durability and code-ready choices
a[data-rs-seo-link]{text-decoration:underline!important;color:#1a56db!important;cursor:pointer!important;}a[data-rs-seo-link]{text-decoration:underline!important;color:#1a56db!important;cursor:pointer!important;}
How to think about house building materials
Choosing house building materials is not a simple buying-list exercise. Each product has to fit the job it performs in the building: carrying structural loads, keeping water out, controlling heat flow, resisting fire or flood exposure, supporting mechanical systems, or providing a durable finish. A low purchase price can become expensive if the material increases labor time, fails early, traps moisture, or does not meet local code.
For homeowners, builders, designers and suppliers, the practical question is not which material is universally best. It is which combination fits the site, climate, budget, maintenance plan and inspection requirements. This guide organizes the main material decisions by house system and connects them to cost, durability and code readiness. For broader category reading, see our Building Materials section.
What recent housing data says about material priorities
Public housing data helps explain why material selection should be addressed early. The National Association of Home Builders reported in its 2024 construction cost survey that total construction cost represented 64.4% of the average final sales price in its responding builder sample. Within construction costs, interior finishes, major system rough-ins, framing, exterior finishes and foundations were among the largest cost categories. The same survey placed framing including roofing and excavation, foundation, concrete, retaining walls and backfill among the largest detailed subcomponents.
The U.S. Census Bureau also shows that material use varies across new homes instead of following one national formula. Its 2025 Characteristics of New Housing data, published on July 1, 2026, reported 1,005,000 completed single-family homes. In the interactive single-family summary, 265,000 of those homes used vinyl siding as the primary exterior wall material, while 160,000 had a full or partial basement. Census highlights also noted that wood framing remained very common in owner-built single-family homes. These figures do not prescribe the right material for every project, but they show how regional practice, price, climate and builder familiarity shape material choices.
Price risk is another reason to evaluate materials by system. The Bureau of Labor Statistics Producer Price Index is updated monthly and shows that construction-related inputs do not all move in the same direction. Steel, concrete products, roofing-related products, wood products, transportation and services can rise or fall at different rates. If a design depends on a product with long lead times or volatile pricing, the project team should identify acceptable alternatives before bidding.
A practical framework by part of the house
Foundation and below-grade materials
Foundations are performance-critical because errors are difficult and costly to reach later. Common materials include cast-in-place concrete, concrete masonry units, reinforcing steel, gravel, drainage pipe, waterproofing membranes, dampproofing coatings, rigid insulation and vapor retarders. The right choice depends on soil bearing capacity, frost depth, water table, slope, flood exposure and the basement or crawlspace design. The 2024 International Residential Code includes requirements related to foundations, drainage, dampproofing and waterproofing, while FEMA guidance for flood damage-resistant materials is relevant where floodplain rules apply.
A foundation package should be evaluated as an assembly, not as separate products. Concrete strength, reinforcement, footing size, drainage mat, perimeter drain, capillary break and below-slab vapor control work together. A premium waterproofing membrane cannot make up for poor grading, and high-strength concrete does not remove the need for drainage where hydrostatic pressure is present.
Structural framing materials
Most U.S. detached houses still use wood framing because it is familiar, widely available, relatively fast to install and compatible with many insulation and cladding systems. Engineered wood products can support longer spans, straighter members and more predictable performance. Steel framing, reinforced concrete, masonry and structural insulated panels may be appropriate where fire exposure, termites, high wind, seismic design, long spans or labor strategy justify them.
The main selection question is not simply wood versus steel. It is whether the structural system aligns with the design loads, crew skills, fastening methods, thermal bridge control, schedule and inspection process. Steel can be strong and dimensionally stable, but it conducts heat readily and needs careful thermal detailing in exterior walls. Wood is versatile, but moisture management and insect protection are important in vulnerable climates.
Exterior wall and cladding materials
Exterior walls manage several risks at the same time: rain, wind, vapor, air leakage, heat flow, impact, ultraviolet exposure and fire exposure. Common cladding choices include vinyl siding, fiber cement, engineered wood, stucco, brick veneer, stone veneer, metal panels and wood siding. The visible cladding is only one part of the wall. Sheathing, water-resistive barrier, flashing, drainage gap, fasteners, trim details and sealants often determine whether the wall remains durable.
The 2024 International Residential Code includes provisions for water-resistive barriers, exterior wall coverings and vapor retarders. In practice, a material that performs well in a dry climate may need different detailing in a humid, marine or cold climate. Reservoir claddings such as brick and stucco can store rainwater, so drainage and drying paths are especially important. Lightweight sidings may install quickly, but impact resistance, wind rating and long-term appearance should be checked before selection.
Roofing materials and roof assemblies
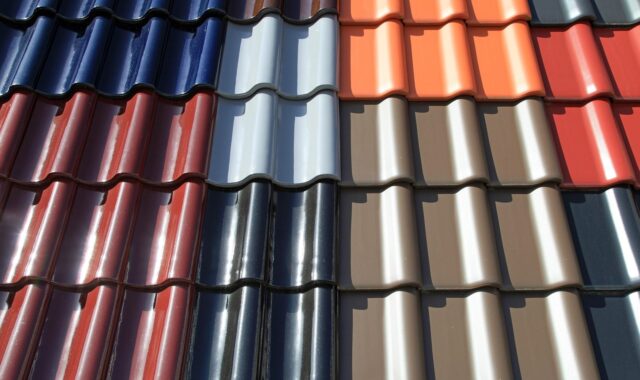
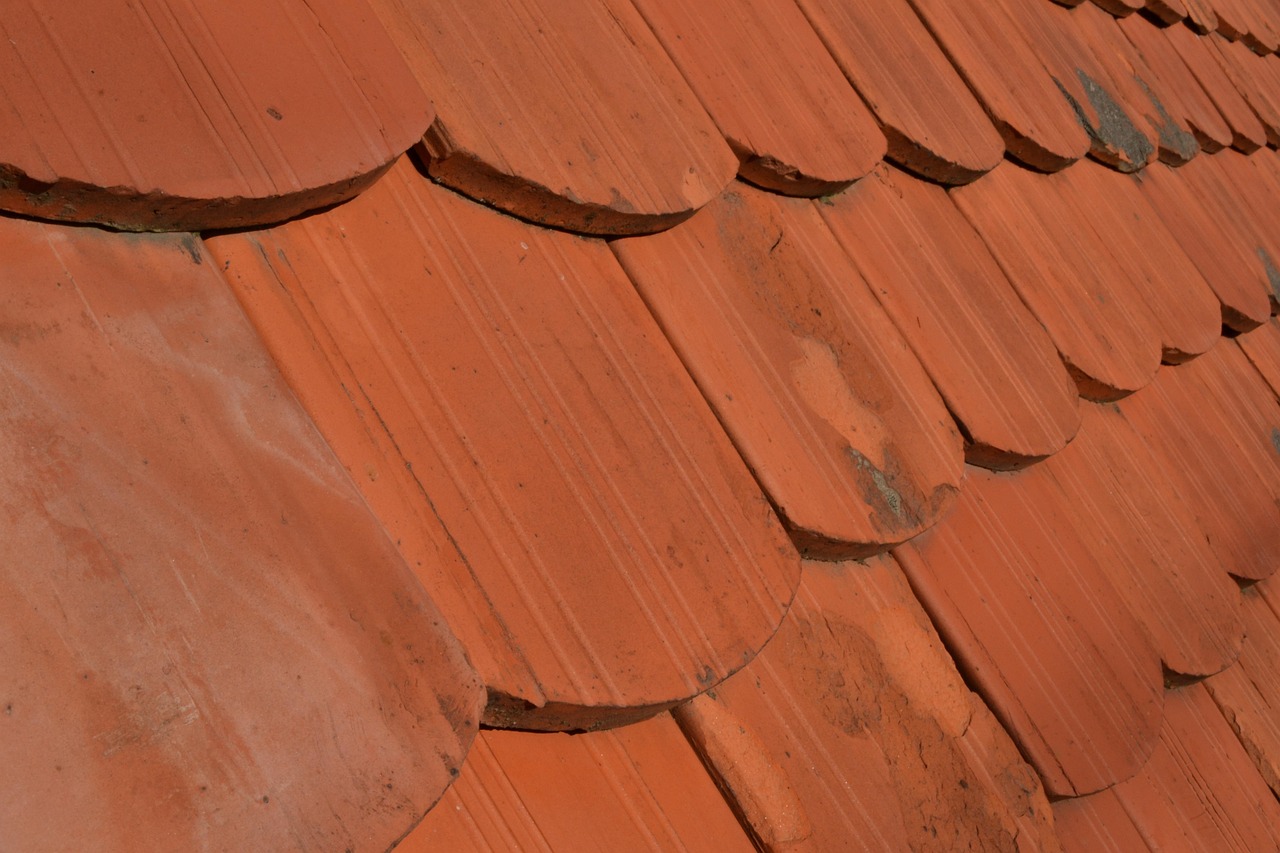
Roofing materials face more severe exposure than most exterior finishes. Asphalt shingles remain common for many houses because they are widely available and familiar to installers. Metal roofing can offer long service life and strong shedding performance when detailed correctly. Clay tile, concrete tile, slate and synthetic roofing may fit specific architectural, fire or durability goals, but they can change structural loads and installation requirements.
Roofing should be specified as a complete assembly. Decking, underlayment, ice barrier where required, flashing, ventilation, fasteners, penetrations and attic insulation all affect performance. A high-quality roof covering can still fail if valleys, eaves, skylights, chimneys or wall intersections are poorly detailed. In wildfire-prone regions, rated roof assemblies and ember-resistant details may be as important as the covering itself.
Insulation, air sealing and moisture control
Insulation materials include fiberglass batts, blown fiberglass, cellulose, mineral wool, spray foam, rigid foam boards and insulated sheathing. R-value matters, but it is not the whole specification. Air sealing, installation quality, continuous insulation, vapor control and thermal bridging often determine real performance. Department of Energy Building America guidance emphasizes climate-specific assemblies that meet energy and condensation-control requirements, not one universal wall design. See also: Buying Guides.
Material choices should follow the climate zone and the local energy code. In cold climates, exterior continuous insulation can help keep wall sheathing warmer and reduce condensation risk. In hot-humid climates, inward vapor drive and air leakage require careful attention. In all climates, gaps, compressed batts and unsealed penetrations reduce performance. A stronger specification identifies the insulation type, target R-value, air-barrier location, vapor-control approach and inspection checkpoints.
Interior finishes and system rough-ins
Interior finishes are often treated as cosmetic, but they are a major cost category and affect durability, repairability and daily use. Drywall, flooring, cabinets, countertops, interior doors, trim, paint, tile and fixtures should be selected with maintenance and moisture exposure in mind. Wet rooms need materials and installation methods that tolerate water, cleaning and movement. Entry areas and kitchens need abrasion resistance. Basements need materials compatible with vapor and occasional dampness risks.
Major system rough-ins also influence material decisions. Plumbing, electrical and HVAC routes can conflict with framing, insulation and fireblocking if they are not planned early. A thicker wall, dropped ceiling or service chase can sometimes reduce field conflicts and improve installation quality. Coordination is part of material selection because every cut, hole, sealant, bracket and access panel affects the final assembly.
Material comparison matrix
| Material group | Common choices | Main advantage | Main risk to check | Selection checkpoint |
|---|---|---|---|---|
| Foundation | Concrete, CMU, reinforcing steel, waterproofing | Load support and long service life | Water pressure, soil movement, poor drainage | Verify soil, drainage, vapor control and local foundation code |
| Frame | Dimensional lumber, engineered wood, steel, masonry | Defines structure, openings and construction speed | Moisture, termites, thermal bridging or trade unfamiliarity | Match loads, spans, fastening and crew experience |
| Exterior wall | Vinyl, fiber cement, stucco, brick, wood, metal | Weather protection and appearance | Trapped moisture, wind damage, poor flashing | Detail the drainage plane, flashing and drying path |
| Roof | Asphalt shingles, metal, tile, slate, synthetic products | Primary rain and weather shield | Leaks at penetrations, weight, wind uplift | Specify the full roof assembly, not just the surface |
| Insulation | Fiberglass, cellulose, mineral wool, spray foam, rigid foam | Energy performance and comfort | Air leakage, condensation, installation gaps | Define R-value, air barrier and vapor-control strategy |
| Interior finishes | Drywall, flooring, cabinets, paint, tile, trim | Usability, appearance and resale appeal | Premature wear, water damage, difficult replacement | Choose by room exposure and maintenance plan |
How to balance cost, durability, carbon and maintenance
The lowest bid is not always the lowest cost. A better comparison looks at installed cost, expected service life, maintenance, repair access, energy impact, insurance considerations and disposal or replacement. A product that costs more at purchase can be economical if it reduces callbacks, lasts longer, improves energy performance or avoids moisture damage. Conversely, a premium material can be wasteful if it is used in the wrong climate or installed by a crew without the required training.
Embodied carbon is also becoming part of material selection. The U.S. Environmental Protection Agency defines embodied greenhouse gas emissions as emissions associated with upstream stages such as extraction, production, manufacturing and transport of a material or product. This does not mean every project must choose the same low-carbon option. It means high-volume materials such as concrete, steel, asphalt, glass and insulation deserve closer review because small specification changes can have meaningful effects at project scale.
Availability should be treated as a design constraint. If a material is imported, regionally scarce or tied to a small installer base, the project should carry backup options approved by the designer and code official before procurement. Substitutions made after framing or rough-ins begin often create rework. The best time to compare alternatives is before drawings, budgets and schedules are locked.
Specification checklist before buying materials
- Confirm the locally adopted residential code and energy code, not only the model code year.
- Identify the climate zone, flood exposure, wildfire exposure, wind zone, seismic category and termite risk where applicable.
- Specify assemblies, including membranes, fasteners, tapes, sealants, flashings and ventilation details.
- Check manufacturer installation instructions and verify that local crews have experience with the product.
- Compare installed cost rather than material price alone, including labor, waste, equipment and schedule effects.
- Review maintenance requirements, expected replacement intervals and access for future repairs.
- Require compatible products within the same assembly, especially for air barriers, vapor retarders, claddings and roofing.
- Document acceptable substitutions before bids are finalized.
Frequently asked questions
What materials are needed to build a house?
A typical house needs foundation materials, framing, sheathing, roofing, exterior cladding, insulation, air and moisture control layers, windows, doors, plumbing materials, electrical materials, HVAC components, drywall, flooring, cabinets, trim, paint and site materials. The exact list depends on the design, climate, code and construction method.
Which house building materials affect cost the most?
Cost impact depends on the project, but major categories usually include framing, foundations, exterior finishes, major system rough-ins and interior finishes. NAHB survey data for 2024 placed interior finishes, major system rough-ins, framing, exterior finishes and foundations among the largest construction cost categories in its builder sample.
Is wood framing better than steel framing for a house?
Neither is automatically better. Wood framing is common, familiar and adaptable for many single-family homes. Steel may be useful for specific spans, fire or termite concerns, but it requires careful thermal detailing and compatible fastening methods. The better choice depends on engineering, climate, availability, crew skill and total installed cost.
How should I choose exterior wall materials?
Start with climate and water management. Compare cladding by rain exposure, drying ability, impact resistance, fire requirements, maintenance, appearance and installer quality. The wall should include a reliable water-resistive barrier, flashing and drainage path, not just an attractive outer finish.
Should embodied carbon influence house material choices?
It is increasingly relevant, especially for high-volume materials such as concrete, steel, glass, asphalt and insulation. Embodied carbon should be considered alongside structural needs, durability, cost, code compliance and availability. A practical approach is to ask for comparable product data where available and avoid over-specifying material quantities.