How to choose interior finishes for durable, healthy and cohesive spaces

a[data-rs-seo-link]{text-decoration:underline!important;color:#1a56db!important;cursor:pointer!important;}a[data-rs-seo-link]{text-decoration:underline!important;color:#1a56db!important;cursor:pointer!important;}
Interior finishes should be selected for performance first, then appearance
Interior finishes are the visible materials applied to walls, floors, ceilings, millwork and built-in surfaces. They set the visual character of a room, but they also influence durability, cleaning routines, indoor air quality, acoustics, slip resistance and long-term maintenance costs. A useful finish schedule is not just a color palette. It is a coordinated set of material choices matched to how each space will be used.
For homeowners, designers, builders and facility managers, the question is not only which finish looks current. It is whether the surface can handle moisture, foot traffic, impact, sunlight, cleaning chemicals and occupant health expectations. Public guidance from the U.S. Environmental Protection Agency, U.S. Green Building Council, Tile Council of North America and National Association of Home Builders points to the same broader lesson: finishes perform best when design intent, product documentation and maintenance planning are considered together.
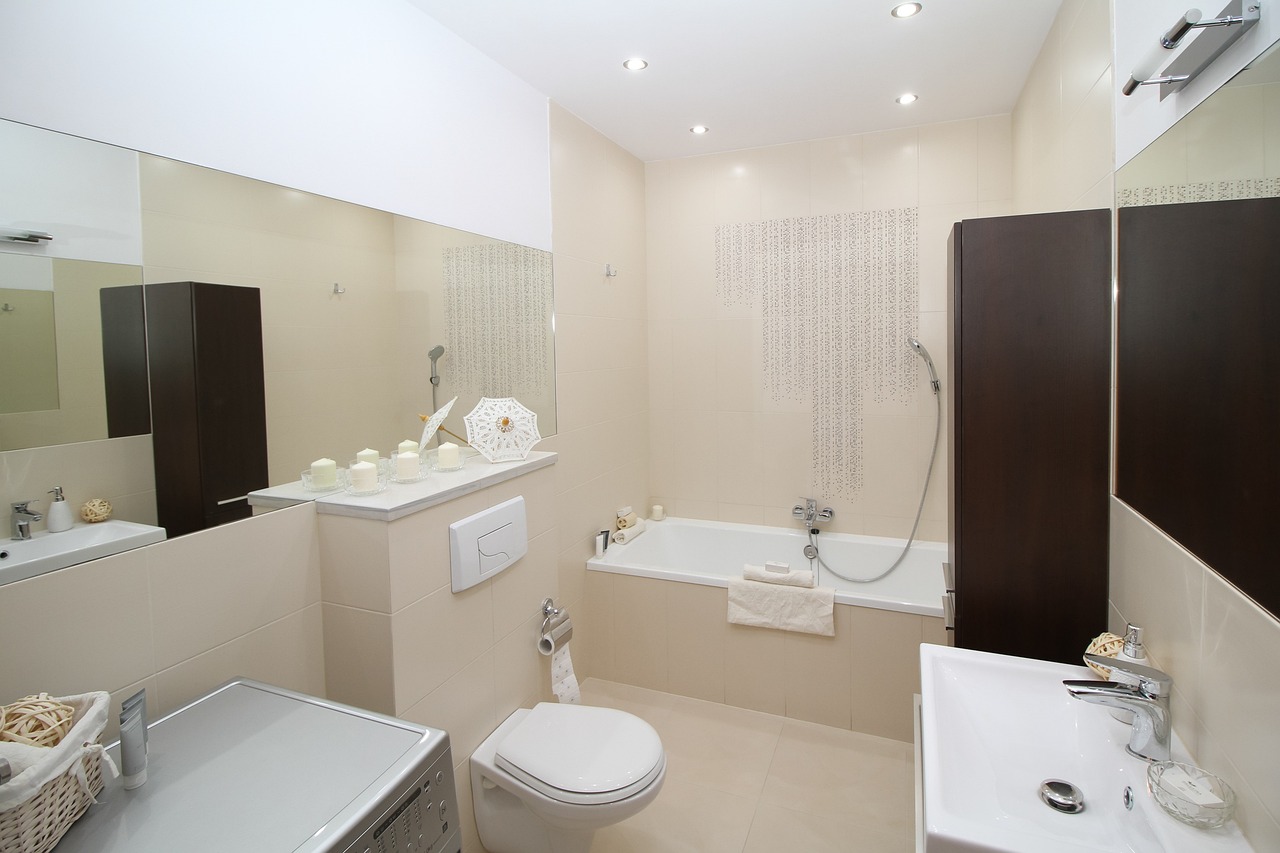
For more material-focused guides across walls, floors and ceilings, see the Interior Finishes section.
What counts as an interior finish?
Interior finishes are the final exposed layers of a building interior. They may be decorative, protective or both. Common examples include paint, plaster, wallcovering, wood paneling, ceramic tile, stone, laminate, resilient flooring, carpet, ceiling panels, acoustic treatments, cabinet faces and trim systems.
The category can be confusing because finishes are often discussed by trade rather than by performance. Flooring suppliers may emphasize wear layers and installation systems. Paint manufacturers may focus on sheen, washability and volatile organic compound content. Tile professionals may focus on substrate preparation, grout, slip resistance and movement joints. From a project-planning standpoint, these choices need to be coordinated because finishes meet at corners, transitions, wet zones, doors, stairs and mechanical penetrations.
Primary finish groups
- Wall finishes: paint, plaster, wallpaper, wood veneer, decorative panels, tile, stone and specialty coatings.
- Floor finishes: hardwood, engineered wood, laminate, luxury vinyl tile, linoleum, rubber, carpet, ceramic tile, porcelain tile, terrazzo, concrete and natural stone.
- Ceiling finishes: gypsum board, acoustic ceiling tile, wood slats, metal panels, exposed structure, plaster and suspended systems.
- Millwork and built-in finishes: veneers, laminates, painted cabinetry, thermofoil, solid surfacing, metal, glass and hardware coatings.
Each group raises different performance questions. A bedroom wall finish may mainly need visual softness and easy touch-up. A school corridor or commercial lobby may need impact resistance, cleanability and low-emitting documentation. A bathroom floor must be evaluated for water exposure, slip resistance and compatibility with waterproofing.
Key selection criteria for interior finishes
The most reliable way to choose finishes is to start with use conditions, then match those conditions to product properties. This helps avoid common mistakes, such as placing a porous material in a splash zone, specifying a delicate surface for a high-traffic hallway or choosing a glossy finish that reveals every substrate defect.
| Selection factor | What to check | Why it matters |
|---|---|---|
| Durability | Wear rating, impact resistance, scratch resistance, moisture tolerance and expected traffic level | Reduces premature replacement and visible aging |
| Indoor air quality | Low-emitting certifications, VOC information and installation adhesives or sealants | Helps limit pollutant sources during and after installation |
| Maintenance | Cleaning method, stain resistance, repairability and product-specific care instructions | Controls lifecycle cost and preserves appearance |
| Safety | Slip resistance, fire-related classifications where applicable and edge transitions | Supports safer everyday use, especially in wet or public areas |
| Design fit | Color, texture, scale, reflectance, pattern repeat and compatibility with lighting | Creates a coherent interior rather than isolated material choices |
| Availability | Lead time, batch consistency, replacement stock and installer familiarity | Reduces construction delays and future matching problems |
Indoor air quality deserves close attention because finishes cover large surface areas. The EPA has long identified building materials and furnishings as possible sources of indoor pollutants, including products used in remodeling and finishing work. This does not mean every finish is hazardous. It means paints, adhesives, sealants, composite products and floor coverings should be reviewed as complete systems, especially in tightly sealed buildings or occupied renovation projects.
The U.S. Green Building Council’s LEED v4.1 low-emitting materials approach also treats flooring, ceilings, walls, insulation, adhesives, sealants and coatings as part of the broader interior environment. For practical specification, that reinforces a useful habit: do not evaluate only the visible surface. Review the primer, adhesive, backing, underlayment, grout, finish coat and cleaning products as well.
How different rooms change the finish decision
Interior finishes should respond to room function. A consistent finish palette can create design continuity, but identical materials rarely perform equally well in every room. Moisture, food residue, abrasion, sunlight and acoustic needs can vary widely within the same building.
Kitchens and food preparation zones
Kitchens need cleanable, moisture-tolerant and heat-aware surfaces. Backsplashes often benefit from tile, glass, metal or other non-porous materials that can be wiped down. Cabinet finishes should be checked for fingerprints, grease resistance and edge durability. Floors need comfort under foot, but they also need resistance to spills and repeated cleaning.
Bathrooms, laundry rooms and wet areas
Wet rooms require closer attention to substrate preparation and waterproofing. Tile, stone and resilient flooring can perform well, but the finish itself is only one layer of the assembly. Joints, membranes, slope, transitions and ventilation are just as important. For hard flooring in wet locations, the Tile Council of North America discusses dynamic coefficient of friction testing under ANSI A326.3 as one way professionals evaluate slip resistance. That test information should be considered alongside the specific use case, cleaning method and local code requirements.
Living rooms and bedrooms
Comfort, acoustics and repairability often matter more in living spaces than extreme durability. Matte or eggshell paints can soften glare, but washability varies by product. Wood flooring, carpet, cork, area rugs and acoustic wall or ceiling features can help manage sound. In bedrooms, low-odor installation and adequate ventilation are especially important because occupants spend long periods there.
Commercial and high-traffic interiors
Retail, hospitality, healthcare, education and office interiors place different demands on finishes. Entry zones need abrasion and soil resistance. Corridors need impact protection. Reception areas may prioritize brand expression, but the finishes still have to meet cleaning and maintenance expectations. In these settings, the most attractive material is not necessarily the best value if it requires specialized care that the facility team cannot provide consistently.
Durability and lifecycle value are becoming more important
Recent housing and design discussions have placed more emphasis on right-sized homes, higher-quality upgrades and practical material choices. The National Association of Home Builders reported in 2024 that new-home size had been trending smaller after the pandemic-era increase, while buyers continued to show interest in quality features such as flooring and cabinetry upgrades. That context matters for interior finishes because smaller or more efficient spaces can place more daily wear on fewer rooms.
Lifecycle value is not the same as buying the most expensive product. It means comparing purchase cost, installation cost, expected service life, maintenance labor, repair options and replacement disruption. A lower-cost finish may be a sensible choice in a low-use guest room and a poor choice in a rental entryway. A premium surface may be justified where replacement would interrupt business operations or require demolition of adjacent assemblies. See also: Building Materials.
Questions that reveal lifecycle value
- Can the finish be repaired locally, or must the whole surface be replaced?
- Will the color, dye lot or pattern be available later?
- Does the manufacturer provide clear cleaning instructions?
- Does routine maintenance require specialized chemicals, equipment or labor?
- Will the finish hide minor wear, or will scratches and stains be highly visible?
- Is the product compatible with the expected substrate and installation schedule?
Durability also has a sustainability dimension. A finish that lasts longer and can be repaired may reduce waste compared with a short-lived surface that needs frequent replacement. However, sustainability claims should be reviewed carefully. Recycled content, low emissions, responsible sourcing and recyclability are separate attributes, and one does not automatically prove the others.
Color, texture and lighting must be tested together
Many finish problems are not technical failures. They are perception problems. A material that looked warm in a showroom can look gray under cool LED lighting. A subtle wall texture can become visually busy when sunlight hits it at a low angle. A glossy cabinet surface can show fingerprints in a family kitchen even if it looks refined in a sample display.
Before approving final interior finishes, review samples in the actual room whenever possible. Check them in morning, afternoon and evening light. Place flooring, wall color, trim, countertop and cabinet samples together rather than reviewing each one in isolation. If a project uses large-format tile, bold stone veining or patterned wallcovering, review the scale on a larger mockup because small samples can hide repetition and movement.
Practical coordination tips
- Use undertones consistently: warm whites, cool grays and natural woods can clash if selected separately.
- Balance texture: combine smooth, matte, reflective and tactile surfaces intentionally rather than randomly.
- Check transitions: flooring thickness, stair nosings, thresholds and base details affect both appearance and accessibility.
- Coordinate sheen: higher sheen can improve cleanability in some products but may highlight wall imperfections.
- Plan replacement stock: keep extra tile, flooring planks, wallcovering rolls or specialty trim where matching may be difficult later.
A practical specification workflow
A finish schedule should be more than a list of product names. It should document location, substrate, performance requirements, color, size, pattern, installation notes and maintenance expectations. This is especially important when several trades are involved or when owners need to approve substitutions.
- Map use conditions. Identify wet zones, high-traffic paths, impact areas, sunlight exposure, acoustic issues and cleaning demands.
- Set performance priorities. Decide which matters most in each area: durability, low emissions, slip resistance, moisture resistance, acoustics, repairability or visual impact.
- Shortlist materials. Compare products that meet the functional requirements before making final aesthetic choices.
- Verify documentation. Request product data, emissions information, installation instructions, warranty limits and maintenance guidance.
- Review assemblies. Confirm compatibility between finish, substrate, adhesive, primer, underlayment, sealant and waterproofing where applicable.
- Mock up critical areas. Test color, sheen, pattern alignment, grout width, lighting response and edge details.
- Document maintenance. Provide cleaning instructions and attic stock recommendations before the project closes.
This workflow reduces the risk of late substitutions that look similar but perform differently. It also helps owners understand trade-offs. A natural stone floor may offer long-term beauty, but it may require sealing and careful cleaning. A resilient floor may be easier to maintain, but the wrong product can telegraph substrate defects. A bold wallcovering may define a space, but it needs protection in corners and high-touch areas.
Common mistakes to avoid
The most common finish mistakes are avoidable when teams slow down before procurement. One is selecting materials from isolated samples without checking full-room lighting. Another is treating all low-VOC or sustainable claims as equal without reviewing the test standard or product category. A third is ignoring maintenance staff, even though they will influence how well the finish performs after handover.
Other frequent issues include using smooth hard flooring in areas that are often wet, overlooking acoustic comfort in rooms with many reflective surfaces, selecting dark glossy finishes for high-touch cabinetry, and failing to order extra material for future repairs. In residential projects, homeowners may also underestimate how pets, children, sunlight or rental turnover affect finish performance.
The better approach is to make finish selection a conversation between design, construction and operations. Appearance matters, but it should be supported by evidence: product data, realistic samples, installation requirements and a maintenance plan.
Frequently asked questions
What are the most common interior finishes?
The most common interior finishes include paint, drywall compounds, plaster, wallpaper, wood flooring, tile, carpet, resilient flooring, laminate, cabinetry surfaces, ceiling panels and trim. The right choice depends on the room, traffic level, moisture exposure, budget and desired appearance.
Are low-VOC finishes always the best choice?
Low-VOC finishes can be useful, especially during remodeling or in occupied buildings, but VOC content is only one part of product evaluation. Emissions testing, installation adhesives, ventilation, durability and maintenance should also be reviewed. In some cases, inherently nonemitting materials such as ceramic, glass, metal, stone or unfinished solid wood may help reduce emission concerns, depending on coatings and installation products.
Which interior finishes are easiest to maintain?
Easy maintenance depends on the use case. Washable paint, porcelain tile, quality resilient flooring, high-pressure laminate and properly sealed solid surfaces can be practical in many settings. However, cleaning instructions vary by manufacturer, and a finish that is easy to clean in a home may not be suitable for a commercial corridor or healthcare space.
How early should finishes be selected in a project?
Finishes should be discussed early enough to coordinate substrates, lead times, lighting, transitions and installation sequencing. Early selection is especially important for tile, specialty flooring, custom millwork, acoustic panels, wallcovering and imported materials, where late changes can affect cost and schedule.
What is the best way to compare finish options?
Compare finishes by room function first. Review durability, moisture tolerance, slip resistance where relevant, indoor air considerations, maintenance requirements, availability and visual fit. Samples should be checked together under real lighting, not only in a showroom or on a screen.